Two permit desks in one county seat: the Town and Harnett County
Lillington is the Harnett County seat, so one job can send you to two different counters. The Town's Planning and Inspections office handles building inspections inside the corporate limits and the extraterritorial jurisdiction, the ring of land outside town limits that the Town also regulates. Harnett County Central Permitting sits in the same town and processes the county's inspections, environmental health, addressing and fire marshal applications. Which side of the Town's line your parcel sits on decides which desk you start with, and a Lillington mailing address alone doesn't tell you.
The Town's residential permit list names dwellings, garages, storage buildings, decks and porches. Walls, driveways and slabs aren't on it. The Town's FAQ says to call the Planning Technician when you can't tell if a project needs a permit, so make that call before the first stake goes in. The Town's permit center page lists the forms, and our permit guide shows how the other desks in the region compare.
Fuquay and Norfolk sand, Aycock and Nason loam: what the bank is made of
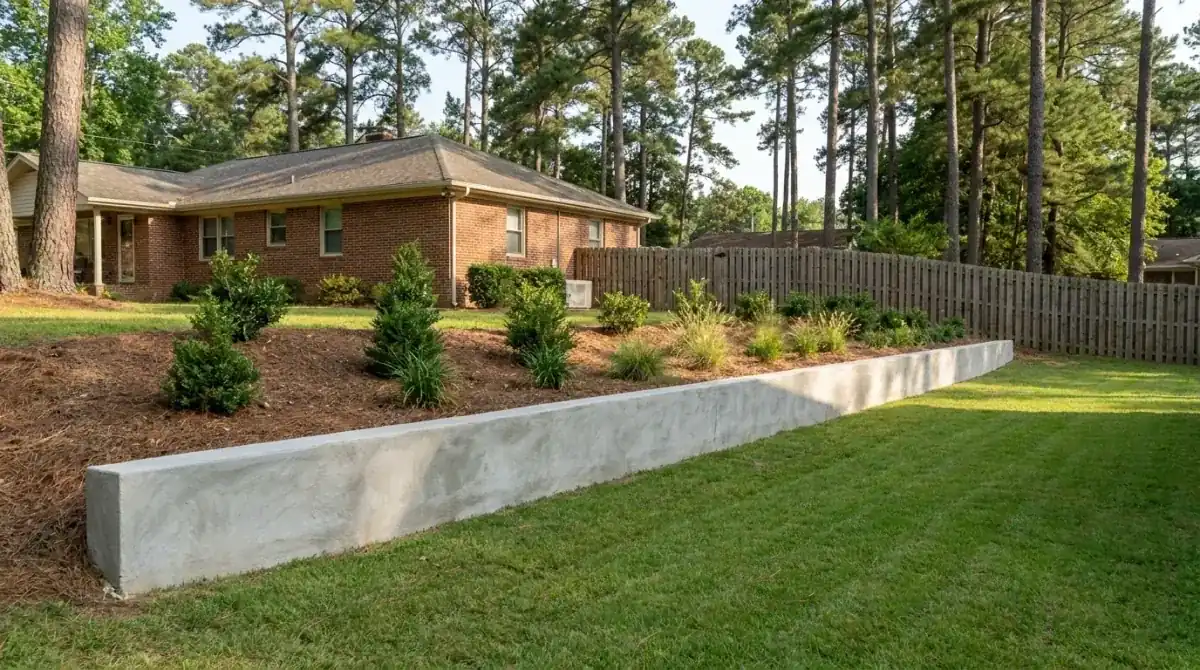
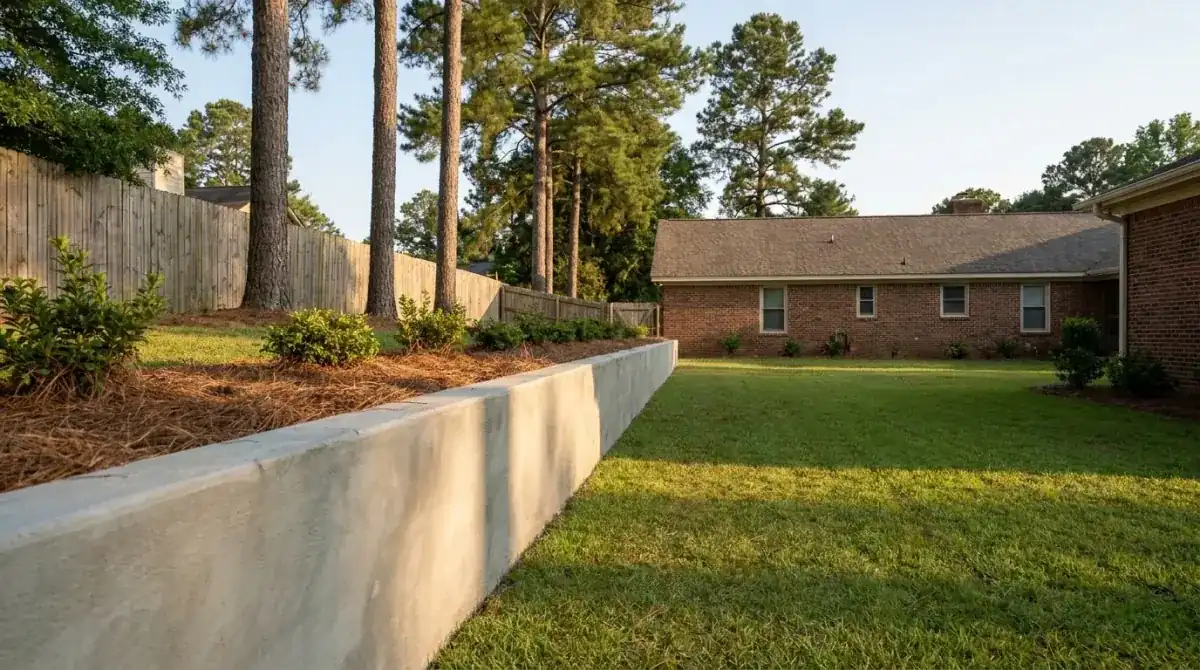
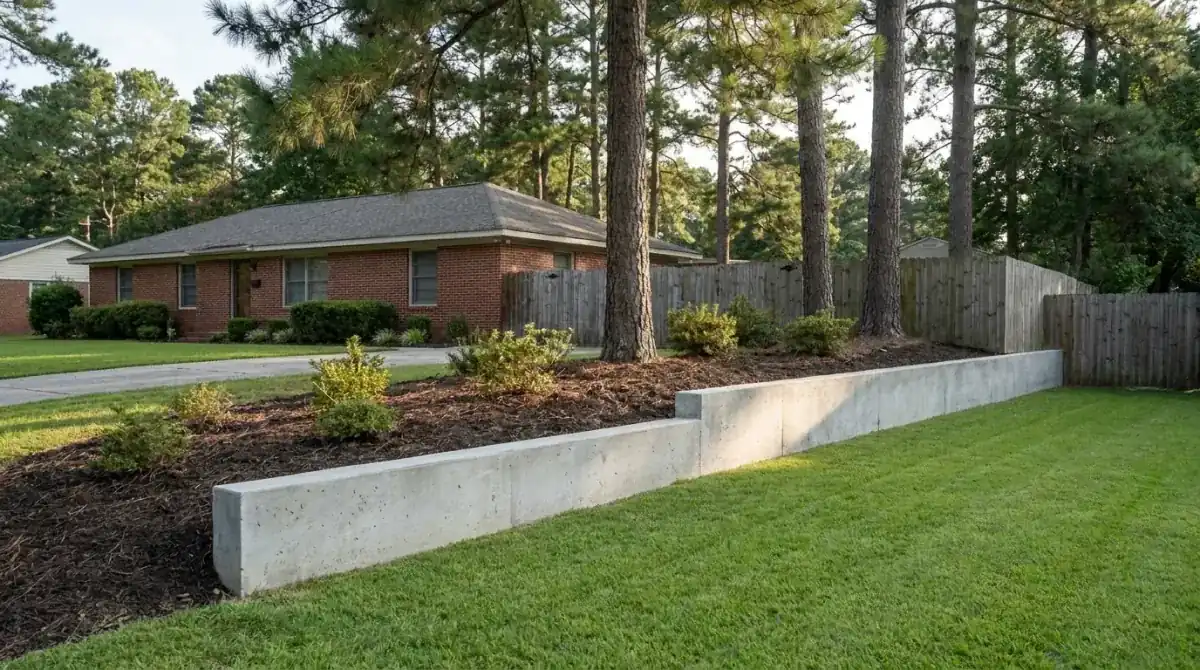
Concrete retaining walls in Lillington sit on sand in one yard and clay in the next. A spot check of soil-survey map units inside town limits put Fuquay loamy sand and Norfolk loamy sand at the top, six spots each out of forty. NRCS lists both as well drained, and the Fuquay series description puts sand over a loamy subsoil. A sandy bank sheds rain fast and carries fine sand out through the toe if nothing stops it.
Aycock silt loam and Nason silt loam turned up too, and Nason is the one to plan around. The map unit that showed up is mapped on 15 to 25 percent slopes, and NRCS classes the soil as a clayey Hapludult. Clay holds water, and that water pushes on the back of the wall. On a Nason slope the stone and pipe behind the face matter as much as the concrete, so we size them first.
Roanoke loam, poorly drained and occasionally flooded, came up at two spots. Three spots landed on mined or filled ground, mapped as Pits and Dumps. Footing on loose fill shifts. On a filled lot we dig down to firm ground, or ask an engineer to weigh in, before we quote.
We price by the square foot of face, $25 to $45 per sq ft, poured or block up to about 4 feet. Length times height gives you the face.
| Job | Size | Per sq ft of face | What it comes to |
|---|---|---|---|
| Step run at a back stoop | 12x3 ft (36 sq ft) | $25 to $45 | $900 to $1,620 |
| Garden terrace on a Fuquay bank | 30x3 ft (90 sq ft) | $25 to $45 | $2,250 to $4,050 |
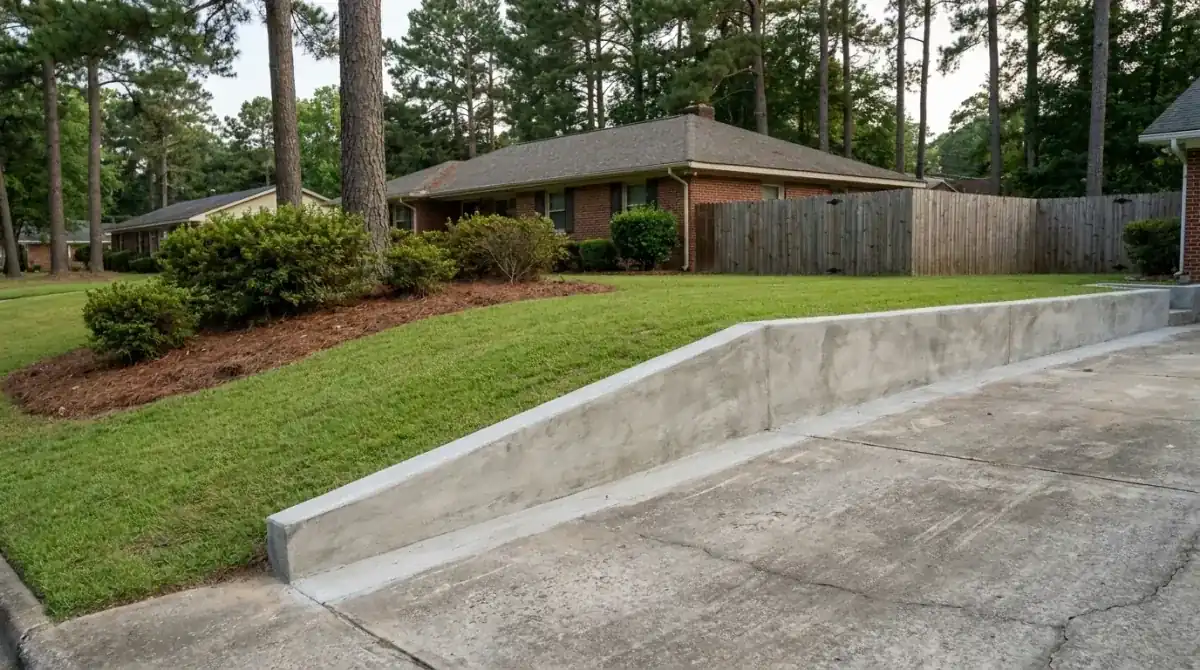
| Cut beside a driveway apron | 24x4 ft (96 sq ft) | $25 to $45 | $2,400 to $4,320 |
| Two-tier run on a Nason slope | 2 tiers of 40x3 ft (240 sq ft) | $25 to $45 | $6,000 to $10,800 |
| Over about 4 ft | Engineered | Per design | Priced after the drawings |
That's length times height times the range. Footing depth, fill, drain stone and truck access move the number. We give a free written estimate after we see the site.