Commercial flatwork starts at the curb cut
As commercial concrete contractors in Fayetteville, we start at the entrance, because it's the first thing the City looks at on a business lot. Fayetteville's ordinance says new curb cuts and access to individual lots are reviewed and approved by the City Manager before a building permit is issued. So the pour that looks simplest on the plan, the apron where trucks and customers turn in, is the one that can hold up everything behind it.
That's how we run commercial jobs. We read the site plan, find the entrance, sidewalk and drainage points that need approval, and price those lines separately from the open lot. Then the schedule works backward from the approvals instead of the other way around.
The rest of this page covers what the City and NCDOT ask of a business lot, the small pours that sit around every building, and the floors inside. If you run the property, manage it or build for the owner, start with the entrance and call us when you have a plan in hand. We'll tell you what we need to price it.
What the City wants on a business driveway permit
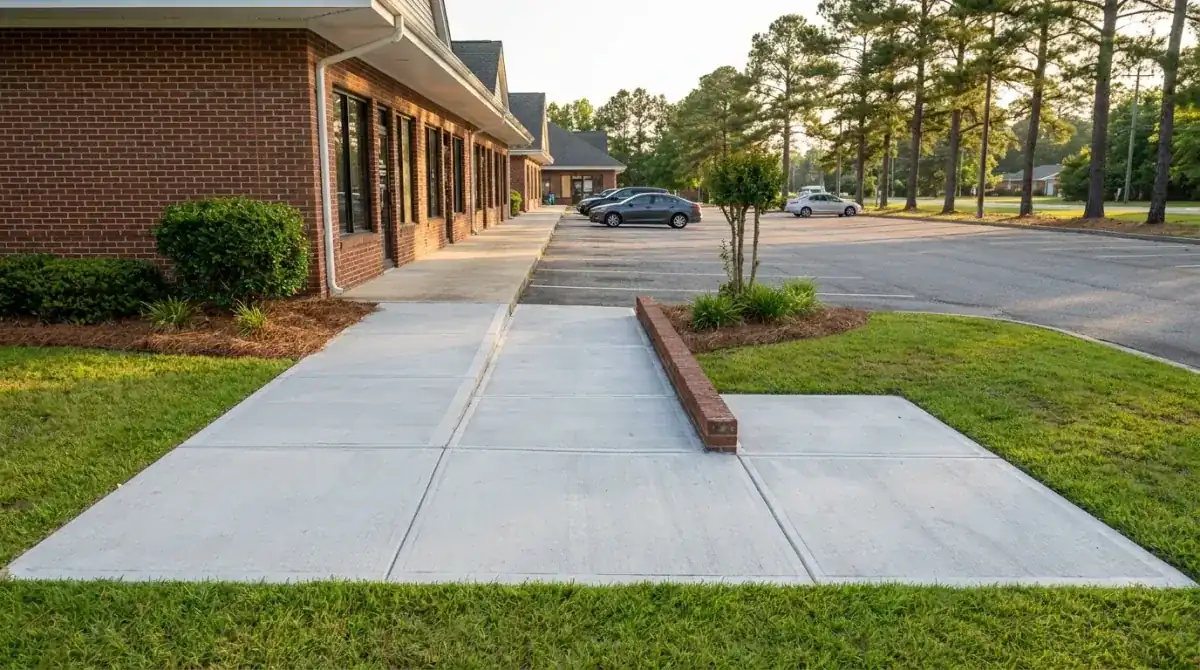
For commercial driveways, new developments and subdivisions the City's submittal guide sends you to the online E-Development Portal, not the phone line homeowners use. The site plan has to show driveway radii of at least 20 feet, the closing of any existing driveway or cut in the curb and gutter, the sidewalk along the frontage of a public road, and sidewalk connections, ADA ramps and crosswalks as required.
After the permit is approved, the project goes to the City's Construction Management group for inspection and a pre-construction meeting. The guide also says the majority of delays come from incomplete submissions. Read that twice if you're on a deadline. A missing radius or an unmarked old driveway can cost you weeks.
If the road in front of the lot belongs to NCDOT, the City Traffic Engineer endorses your application and then you take it to NCDOT for final approval. NCDOT's driveway permit FAQ says there is no fee to apply and that small or simple requests are processed in four weeks or less after formal submittal, with complex ones taking eight weeks or more. Plan your pour date after that clock, not before it.
As commercial concrete contractors in Fayetteville, we price by the job after a site visit. Our flatwork runs $8 to $14 per sq ft for 5 to 6 inch reinforced pours, and each area gets its own line.
| Pour | What it carries | Per sq ft | What moves the price |
|---|---|---|---|
| Storefront sidewalk or walkway | Foot traffic, carts | $8 to $14 | Width, ramps, tie-ins at the property line |
| Dumpster pad | Front-load trucks lifting the can | $8 to $14 | Access, thickness, apron into the lot |
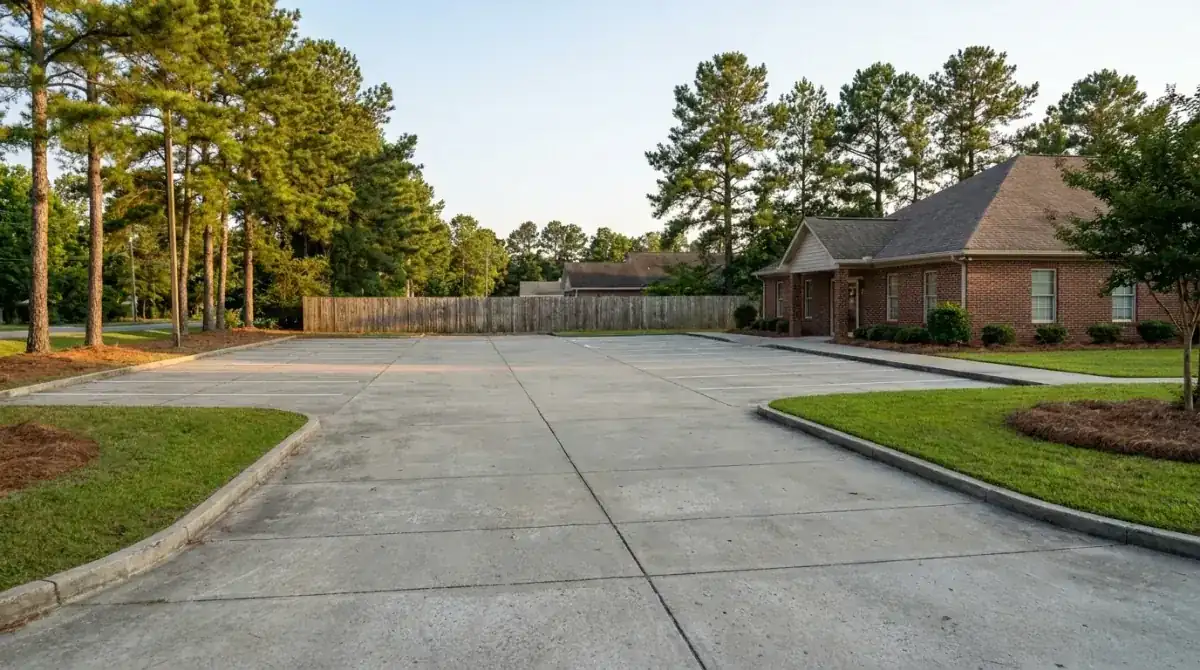
| Parking bays and traffic lanes | Cars and delivery vans | $8 to $14 | Drainage, phasing, curb and joint layout |
| Loading apron | Box trucks and pallet jacks | $8 to $14 | Steel, grade, truck turning room |
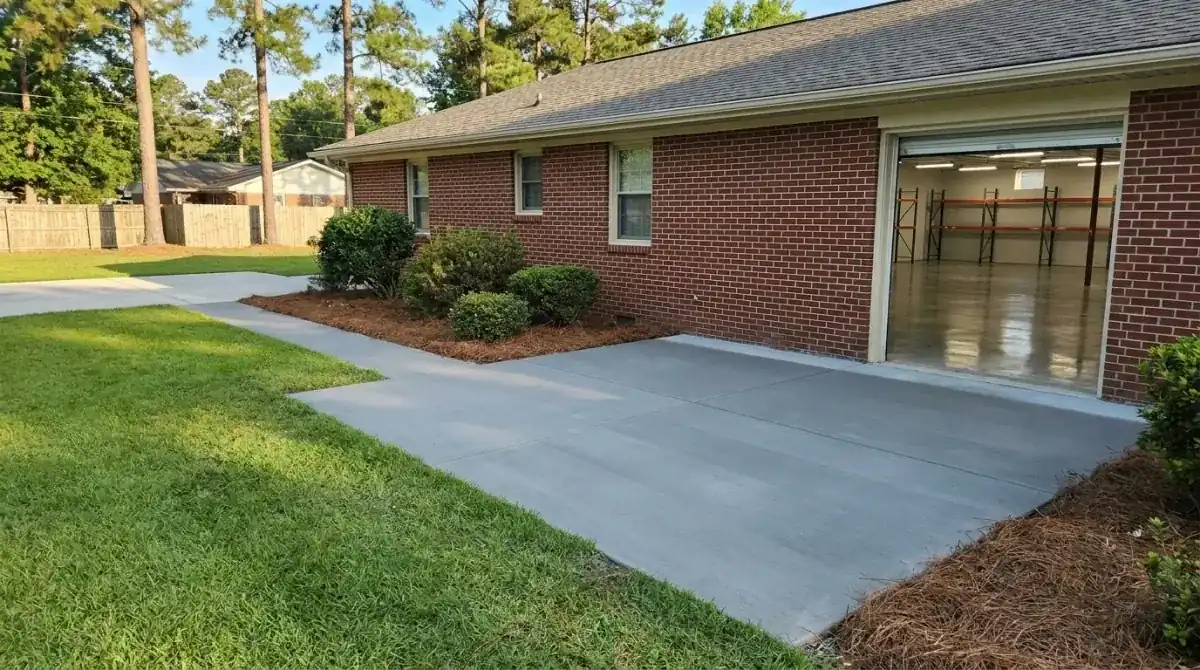
| Shop, garage or pole barn floor | Vehicles, lifts, equipment | $8 to $14 | Thickness, fill depth, power and drain layout |
Every project is priced per job, not by a project total, because entrances, approvals, access and traffic control change from site to site. We give a free written estimate after we see the site.
Entrance width and street class: 24, 28 and 36 feet
Section 30-5.F.8 of the UDO caps the width of the first 12 feet of a driveway, measured from the edge of the street pavement. Multi-family lots get 24 feet. Mixed-use lots get 28. All other nonresidential lots get 36, unless the City Manager finds a greater width is required. Your plan has to fit inside those numbers before the forms go in.
Street class matters as much as width. Section 30-5.F.7 says driveways serving individual lots shouldn't open directly onto an arterial street unless there's no alternative. On collector streets, direct driveway access is limited to multi-family, commercial, institutional and industrial lots, with a 150-foot separation. If your frontage is on an arterial, plan on the City asking whether another access point exists.
We bring those numbers to the estimate. If the plan shows a wider throat than the City allows, we say so before we order concrete, because a pour that has to be cut back is paid for twice. Your engineer or the City decides the final layout. We build what the approved plan shows.