The right-of-way permit comes before the pour
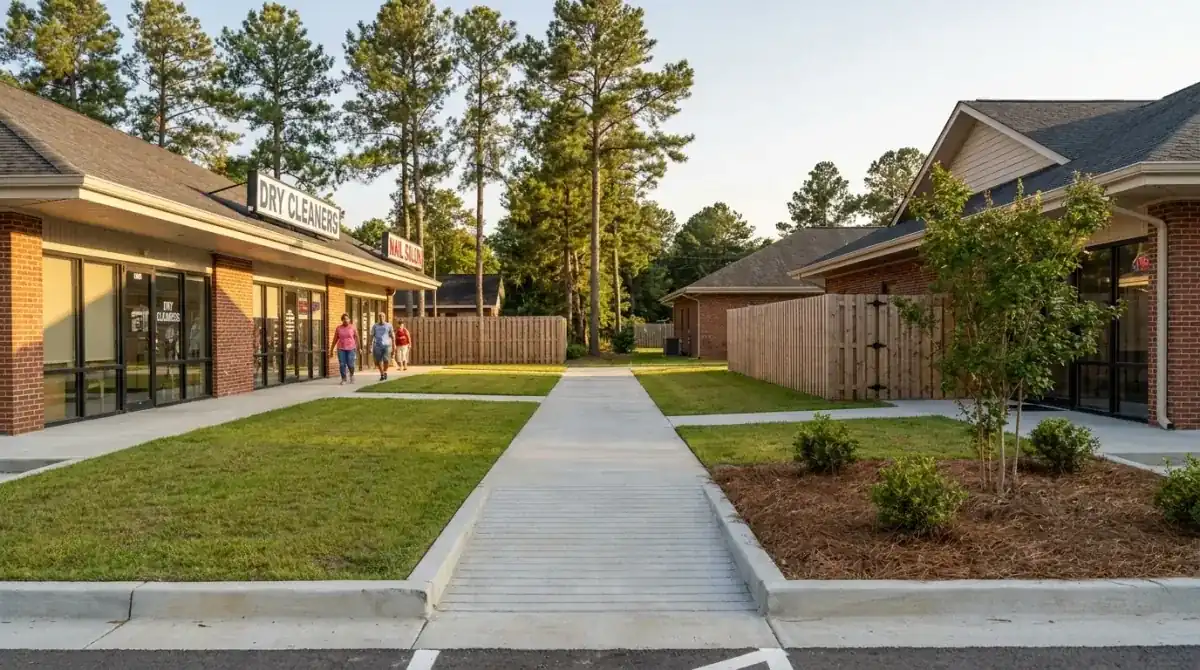
Anyone crossing a Town right-of-way, street, alley, easement or drainage way with surface disturbance needs a Driveway or Right-of-Way Permit from the Town Engineer first. That's UDO Section 2.42, and it reaches past driveways. The Town's Permit for Construction on Town Right-of-Way covers a pavement cut, a driveway, storm drainage, tree removal in the right-of-way and a sidewalk. A business entrance and a new walk at the curb both land on that form.
The form wants the driveway location staked or painted on the ground, with photos attached, and it tells applicants to call NC 811. The permit goes void if work doesn't begin within 30 days of approval, so hold off filing until a pour date is close. The Town may require a maintenance bond of at least one year, and the applicant restores the street to the current standard. The UDO also says an entrance onto a street in the planning jurisdiction has to let vehicles enter and exit safely and minimize traffic interference. The Town Engineer reviews a new or modified entrance against the specifications in Appendix B. Read the right-of-way form and our permit guide, then send us your staking photos.
Built-upon area: how the watershed overlay counts pavement
The Unified Development Ordinance includes a Watershed Protection Overlay that limits built-upon area, which the UDO defines as impervious and partially impervious surface. Pavement counts, and a parking bay counts the same as a roof. In the Rest of Watershed (WS-III) area, new development is capped at two dwelling units per acre or 24 percent built-upon area. In the strictest tier the figures drop to one dwelling unit per acre or 12 percent, and development that disturbs under an acre in the High Quality Water protected area is limited to 24 percent. A 5/70 exemption lets non-residential and high-density attached development reach 70 percent in limited cases.
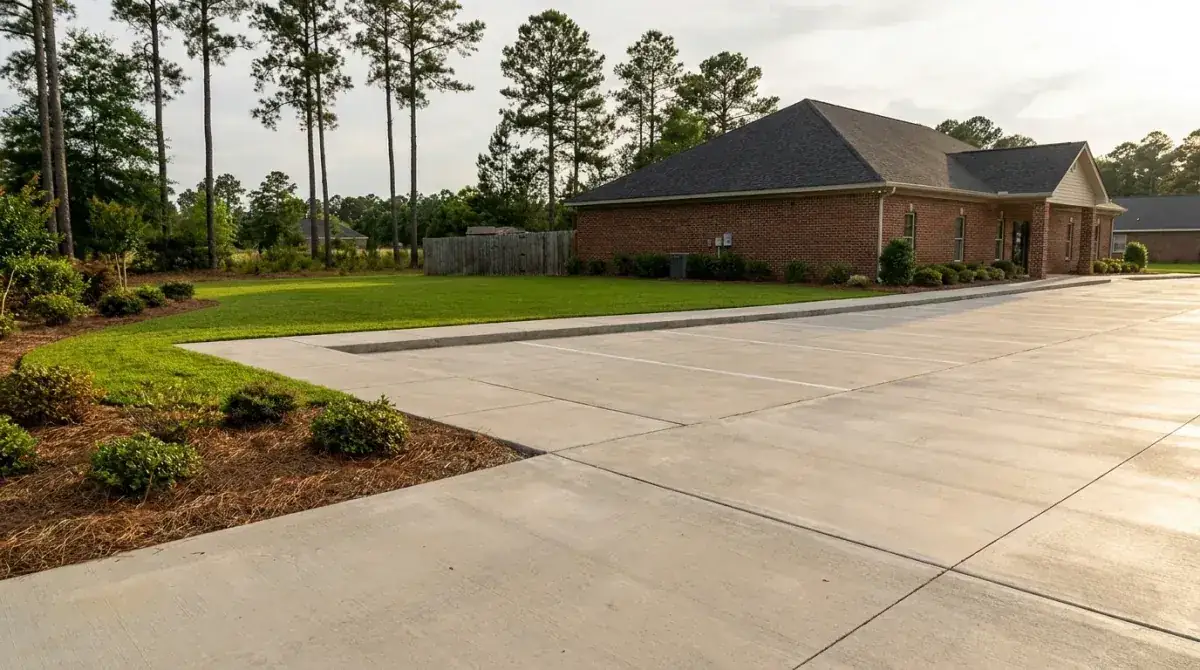
None of that applies unless the lot sits inside the overlay. Town planning staff can tell you. Ask for your lot's classification, then add up what you plan to pave: the lot slab, the walk, the pad and the apron. If the total crowds the cap, a narrower aisle or a shorter walk costs less than a rejected plan, and we'll price it both ways. The UDO also requires a zoning permit under Section 2.35 when a development application establishes a new use or building, changes the use of a building, or modifies a site to establish a new use. If your plan adds paving to start a new business use, ask whether that permit applies. Site plans go to the Technical Review Committee through the Town's development review process.
Flatwork on a reinforced 5 to 6 inch slab runs $8 to $14 per sq ft and is priced per job after a site visit. The sizes below show what that range comes to.
| Job | Size | Per sq ft | What it comes to |
|---|---|---|---|
| Dumpster pad | 10x15 (150 sq ft) | $8 to $14 | $1,200 to $2,100 |
| Curb-side walk | 5x60 (300 sq ft) | $8 to $14 | $2,400 to $4,200 |
| Delivery apron | 20x40 (800 sq ft) | $8 to $14 | $6,400 to $11,200 |
| Shop or storage slab | 40x60 (2,400 sq ft) | $8 to $14 | $19,200 to $33,600 |
Right-of-way restoration, extra compaction on sandy base, tear-out of an old surface and any bond the Town requires can move a Southern Pines total. Every price is confirmed in a free written estimate after we see the site.