Concrete contractors in Southern Pines get the driveway approved first
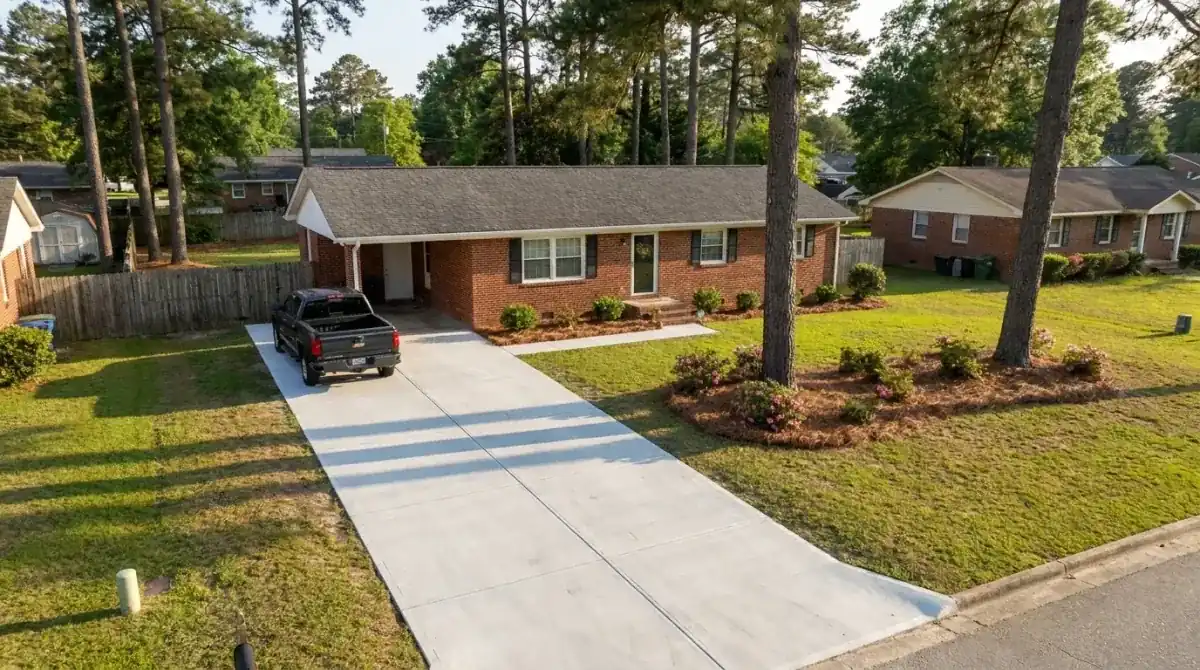
The Town treats a homeowner's driveway as its own permit, separate from the building permit. It runs through a form called Permit for Construction on Town Right-of-Way, and the Town's residential permit packet says approval of the driveway, erosion control and water and sewer service (or septic) must be in hand before the building permit is issued.
The Town prefers building permit applications through its SmartGov portal. The packet asks for a set of plans, a site plan showing setbacks, a Moore County address, and a Certificate of Appropriateness if the property is in the Historic District. A driveway that isn't approved can hold up the building permit behind it. Our permits guide covers the surrounding counties. The rest of this page is about the Town.
Stake it, paint it, photograph it: the right-of-way form
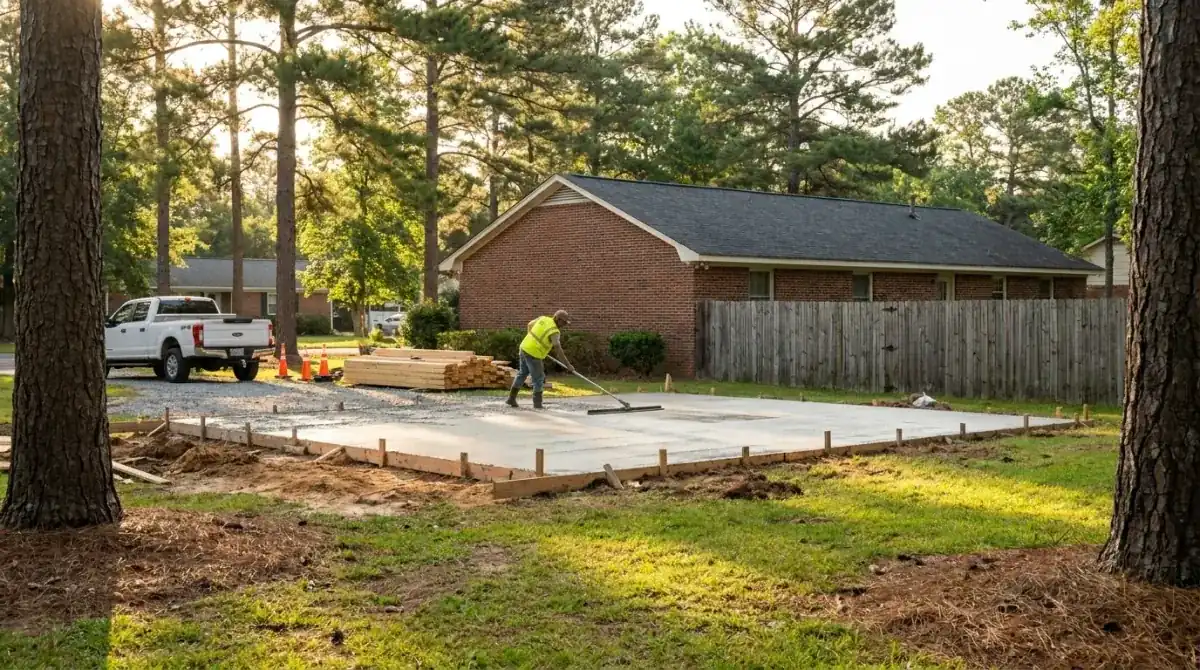
Before you submit the right-of-way form, the Town wants you to mark the driveway location with paint, flags or stakes and attach photos. The form covers pavement cuts, the driveway, storm drainage, tree removal in the right-of-way and sidewalk work, and it tells you to call NC 811 before digging. The permit goes void if work doesn't begin within 30 days of approval, so don't file in March for a pour you plan in June.
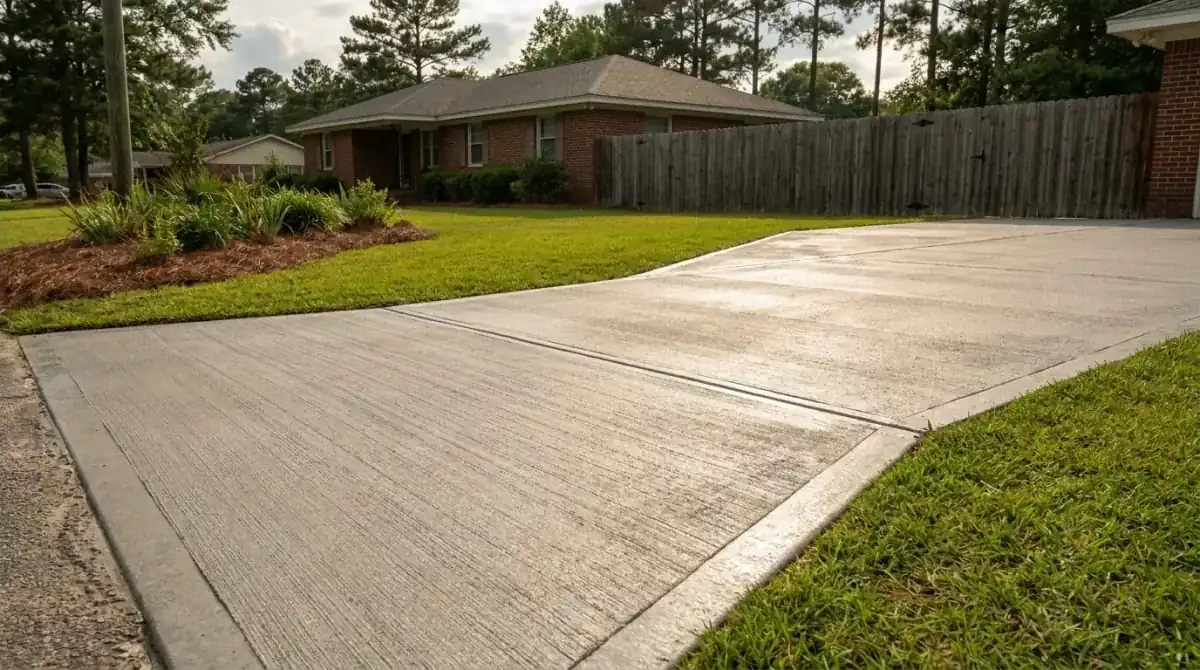
The Unified Development Ordinance (Section 2.42) sends anyone crossing a Town right-of-way, street, alley, easement or drainage way to the Town Engineer for a Driveway or Right-of-Way Permit. The Engineer can require a maintenance bond of at least one year, and restoring the right-of-way to the current standard is the applicant's job. New or modified entrances are reviewed on whether vehicles can enter and leave safely and with little traffic interference, using the specs in Appendix B. A driveway onto a state road also needs an NCDOT driveway permit from the District Engineer's office. Read the right-of-way form before you draw the driveway, then see our driveway page.
Which slabs get an under-slab inspection, and which are exempt
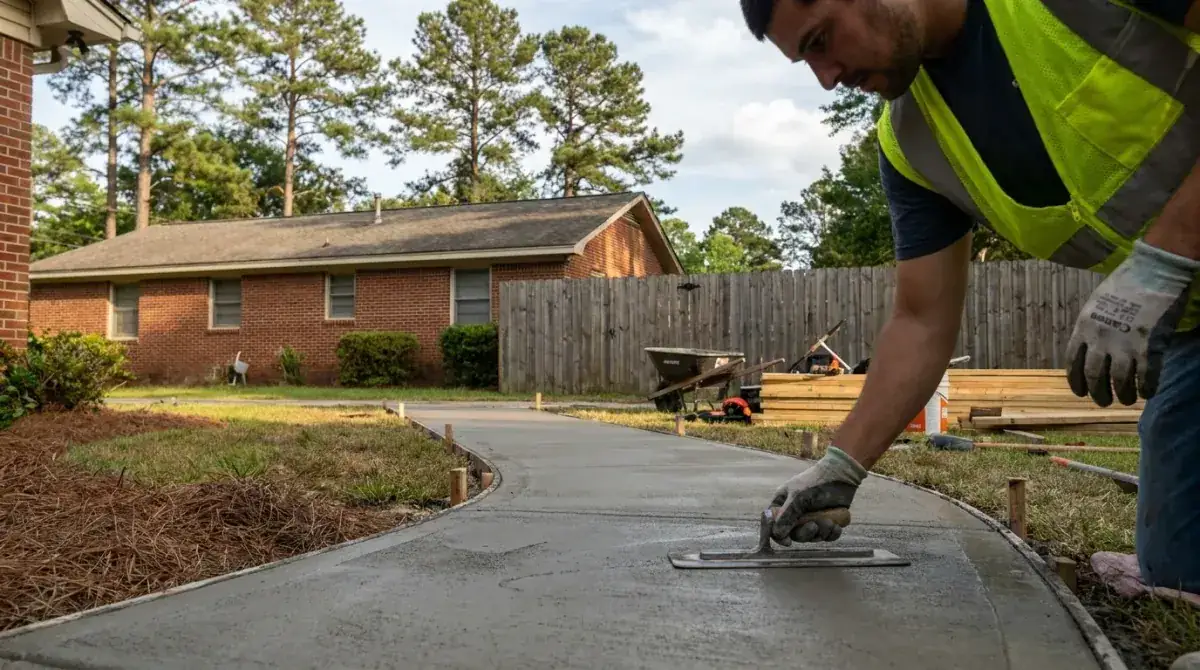
The Town's Required Building Inspections handout answers whether your slab needs a visit. Inspections have to be scheduled at least 24 hours ahead by phone, and the Town doesn't take them by voicemail. A building slab needs an under-slab inspection before concrete is placed. The handout then carves out flatwork: inspection of driveway slabs, carport slabs, patio slabs and walks is not required.
That exception is for the under-slab visit only. Your driveway still has the right-of-way approval, and the zoning office decides whether a patio or walk needs a zoning permit. Ask before you order concrete. As residential foundation contractors, we price a monolithic slab at $8 to $15 per square foot. A 1,200 square foot slab-on-grade addition runs $9,600 to $18,000, and stem walls and footings are quoted per job. Our foundation page and slab page for the Town explain the spec, and every number is confirmed in a free written estimate.