Concrete contractors in Linden work in a town of about 130 people
Linden sits in northeastern Cumberland County, covers about half a square mile, and counted 136 people in the 2020 Census. To the north, the Little River forms the Harnett County line. The Cumberland County municipalities page lists the "Town of Linden (No Website)," so the town's rules live on the county's site instead.
Cumberland County says its Joint Planning Board is appointed by the county and by Falcon, Godwin, Linden, Spring Lake, Stedman and Wade, and the county posts both the Linden Zoning Ordinance and the Linden Subdivision Ordinance. For permit questions, start with Cumberland County Planning and Inspections, then read our permits guide for the wider region. The rest of this page deals with a rural-edge town's small lots, wet soil and short list of rules.
A zoning permit before the excavator: Linden's Section 1-108
Linden's zoning ordinance, amended through August 2023, opens the permit question in Section 1-108. A zoning permit is required before you begin the excavation for or construction of any building or other structure, accessory structures included, before you move, alter or repair a structure, and before you use land. The Code Enforcement Manager issues it, and your application needs a scale plan or plat showing the lot shape, the location of buildings and the use. A zoning permit goes void six months after it's issued unless real progress is made.
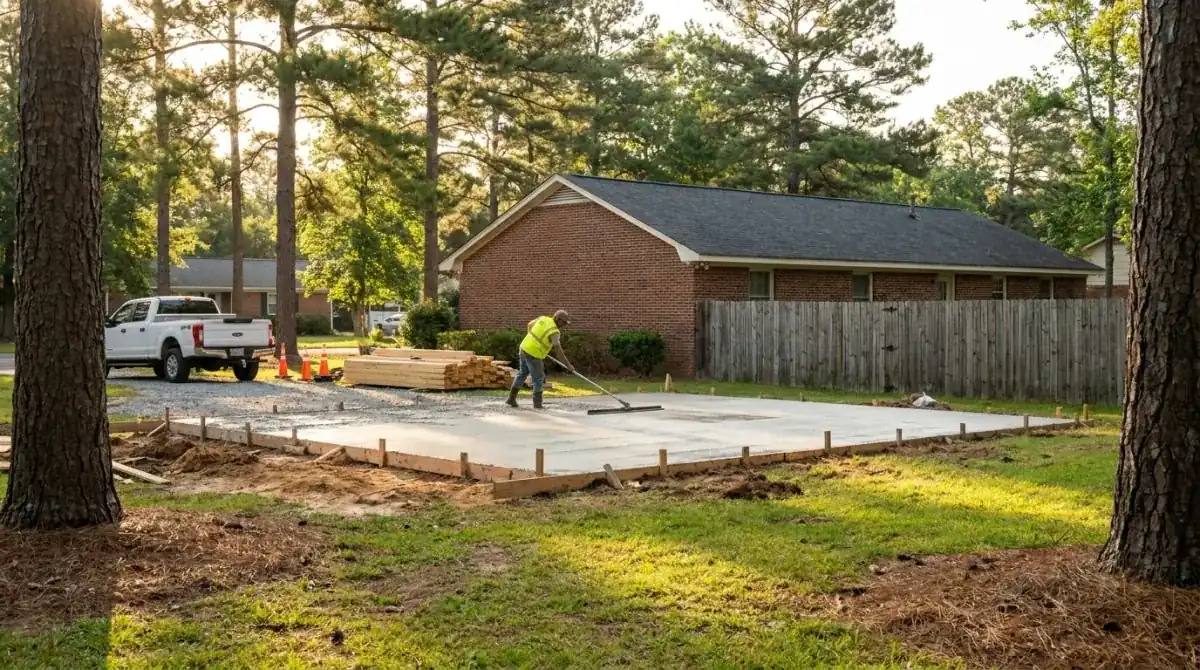
Cumberland County's planning FAQ adds that a building permit is required to construct, alter, repair or add to any building, and that a storage building needs a building or zoning permit. Whether a plain slab, patio or driveway outside a building needs a permit isn't spelled out in the ordinance text, so ask the Code Enforcement Manager through county Planning and Inspections before you order concrete. Concrete contractors in Linden need that answer before ordering, so we ask for it first. Read the Linden Zoning Ordinance yourself too.
R40, R15 or R7.5: what your lot size means for an add-on slab
Linden has three residential districts. R40 is for lots of 40,000 square feet or more, R15 for 15,000 and R7.5 for 7,500. For a principal building, the ordinance gives a lot width of 100 feet in R40 and 75 feet in R15 and R7.5. Front setback is 30 feet from the right-of-way line in all three. Side yards are 15 feet in R40, and 10 feet for a one-story building or 15 for two stories in R15 and R7.5. Rear yards are 35 feet in all three.
Those numbers set the footprint of a room addition or an attached garage, and where the footers go. A one-story addition on an R15 lot has to stay 10 feet off the side line, and 30 feet back from the right-of-way. Accessory-structure setbacks aren't in that table, so ask the Code Enforcement Manager what a detached shop slab must keep. We stake the slab corners against your survey before the forms are set. For slab pricing, see our slab page for Linden.