A town with no website: where Linden's rules actually live
Cumberland County's municipalities page lists the Town of Linden with one note: no website. The rules still exist. The county posts the Linden Zoning Ordinance, revised August 15, 2023, and a Linden Subdivision Ordinance among its planning documents, and its Joint Planning Board, which includes Linden among the governments that appoint members, gets support from county Planning staff.
So the first call for a concrete retaining wall in Linden goes to Cumberland County Planning and Inspections. Ask who handles zoning permits day to day, because the ordinance names a Code Enforcement Manager as the issuer. Then ask whether your job needs a permit. The ordinance says a zoning permit goes void six months after issue without real progress, so plan the schedule before you apply. The county's planning ordinances page has the Linden documents, and our permit guide shows how the other desks in the county work.
What the Linden zoning ordinance says about any structure
Section 1-108 requires a zoning permit before anyone starts the excavation for, or construction of, any building or other structure, accessory structures included. It also covers moving, altering or repairing a structure. The application needs a scale plan or plat showing the lot shape, where buildings sit and the use, and a zoning permit goes void six months after issue unless real progress is made.
The ordinance has three residential districts, R40, R15 and R7.5, named for their lot sizes. For a principal building, R40 asks for 30 ft from the right-of-way line, 15 ft on the sides and 35 ft in the rear. R15 and R7.5 ask for 30 ft in front, 10 ft on the sides for one story and 15 ft for two, and 35 ft in the rear. Those figures are for houses, so ask the county how it treats a wall and match your plan to the answer. An R40 lot gives a footing more room inside the setbacks. On an R7.5 lot, every foot counts. Our town page lists the other flatwork we pour here.
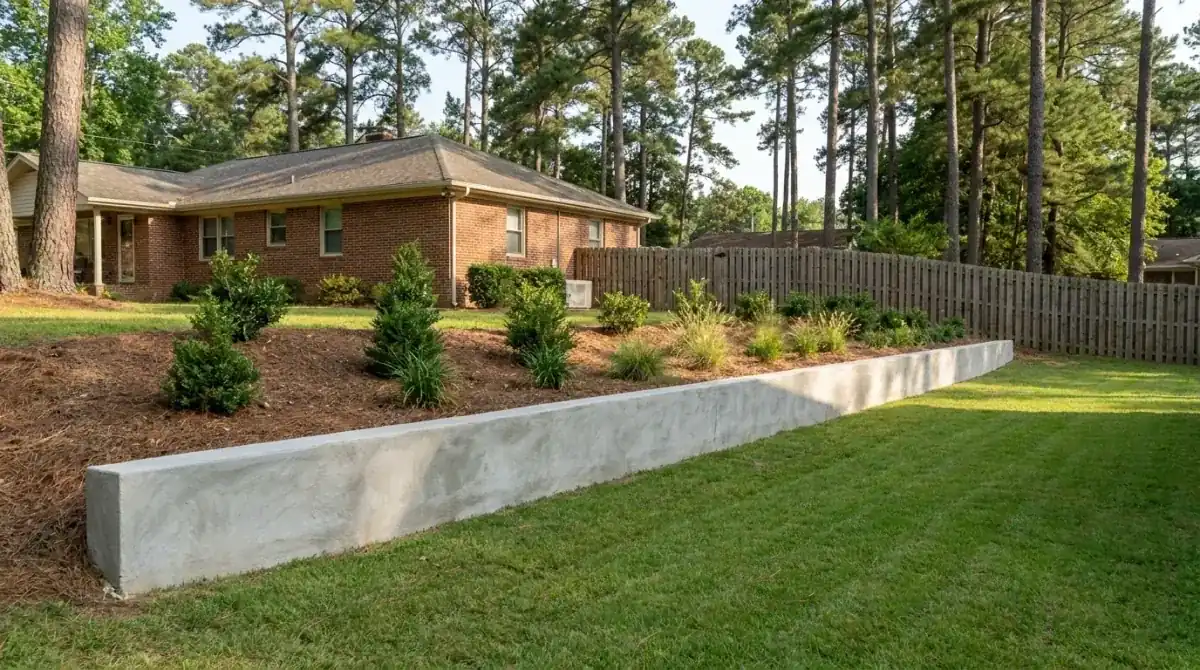
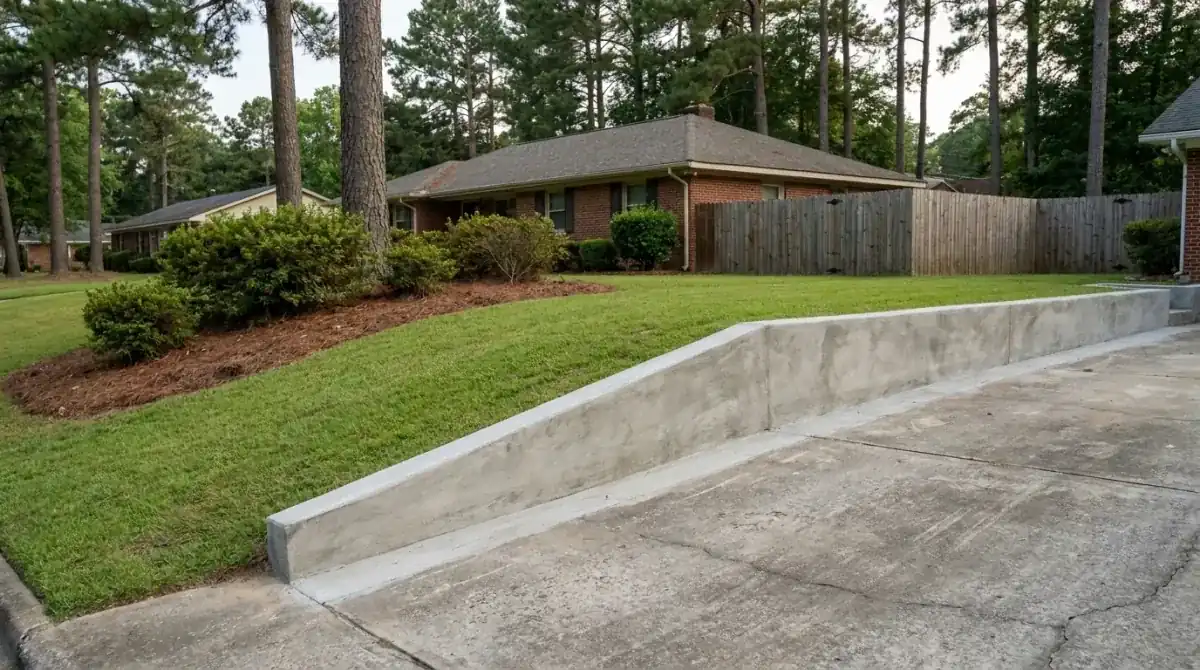
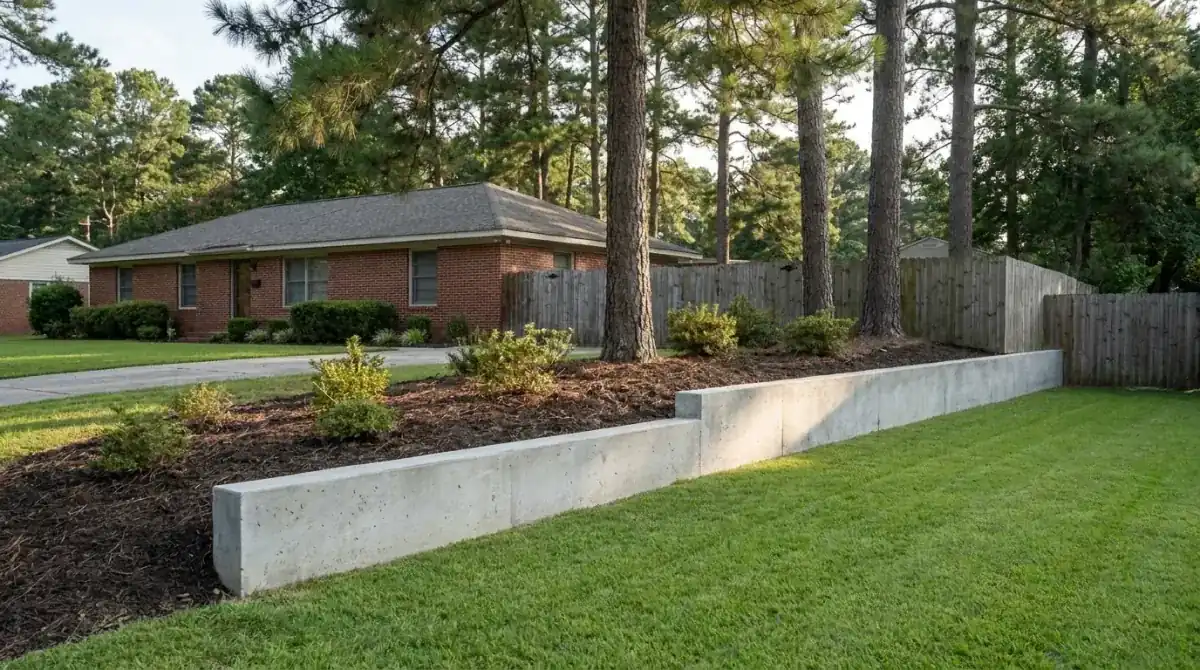
We price by the square foot of face, $25 to $45 per sq ft, poured or block up to about 4 feet. Length times height gives you the face.
| Job | Size | Per sq ft of face | What it comes to |
|---|---|---|---|
| Raised planter edge | 12x2 ft (24 sq ft) | $25 to $45 | $600 to $1,080 |
| Step-down at a back door | 16x3 ft (48 sq ft) | $25 to $45 | $1,200 to $2,160 |
| Fill-pad edge for a shed or garage | 40x3 ft (120 sq ft) | $25 to $45 | $3,000 to $5,400 |
| Ditch-side bank | 60x3 ft (180 sq ft) | $25 to $45 | $4,500 to $8,100 |
| Over about 4 ft | Engineered | Per design | Priced after the drawings |
Length times height times the range gives the base. Footing depth, fill, drain length and truck access move the number. We give a free written estimate after we see the site.