Why the drain outlet comes first for concrete retaining walls in Stedman
Soil survey spots read at 30 places inside the town lines came back Goldsboro loamy sand at 11, Rains sandy loam at 7, Norfolk loamy sand at 6, Johnston loam at 4 and Lynchburg sandy loam at 2. Only the Norfolk spots drain well. NRCS calls Goldsboro moderately well drained, Lynchburg somewhat poorly, Rains poorly and Johnston very poorly. Twenty-four of 30 spots sit on ground that stays wet for part of the year or longer.
A retaining structure in that ground fails differently than one on dry sand. Water that gets behind the face can't drain away quickly through the soil, so the pipe at the bottom has to carry it somewhere. The Goldsboro series description calls the soil Aquic, which means seasonal wetness. On a flat lot here, finding that outlet is the job. A face that looks perfect over a blocked pipe is a dam.
Town Hall points you to Cumberland County for permits
The town's own page says the county provides "Planning & Inspection: all permitting, planning, zoning, code enforcement, and mapping." So the desk for your job is Cumberland County Planning & Inspections in the Historic Courthouse in Fayetteville, not Town Hall. Stedman has its own zoning ordinance, effective in 1987 and reprinted with amendments through 2015, which the county prepared. The Town of Hope Mills and the Town of Spring Lake keep their own inspection counters. Stedman doesn't.
Sec. 12.321 of the ordinance requires a zoning permit from the Zoning Inspector before excavation or construction of any building or structure, accessory structures included, or before moving, altering or repairing a structure. A permit goes void after six months without progress. Ask the county whether your job counts as a structure under that rule, and bring its length and height.
The ordinance's accessory building rule, Sec. 7.28, bars an accessory building from any required front or side yard, keeps it 15 feet off a side street line and 5 feet off any other lot line, and won't let it sit closer to the street than the house. A retaining structure isn't a building, so ask the county whether those numbers reach it. If they do, we lay it out to fit them before we dig, since moving a footing later costs far more than moving a stake now.
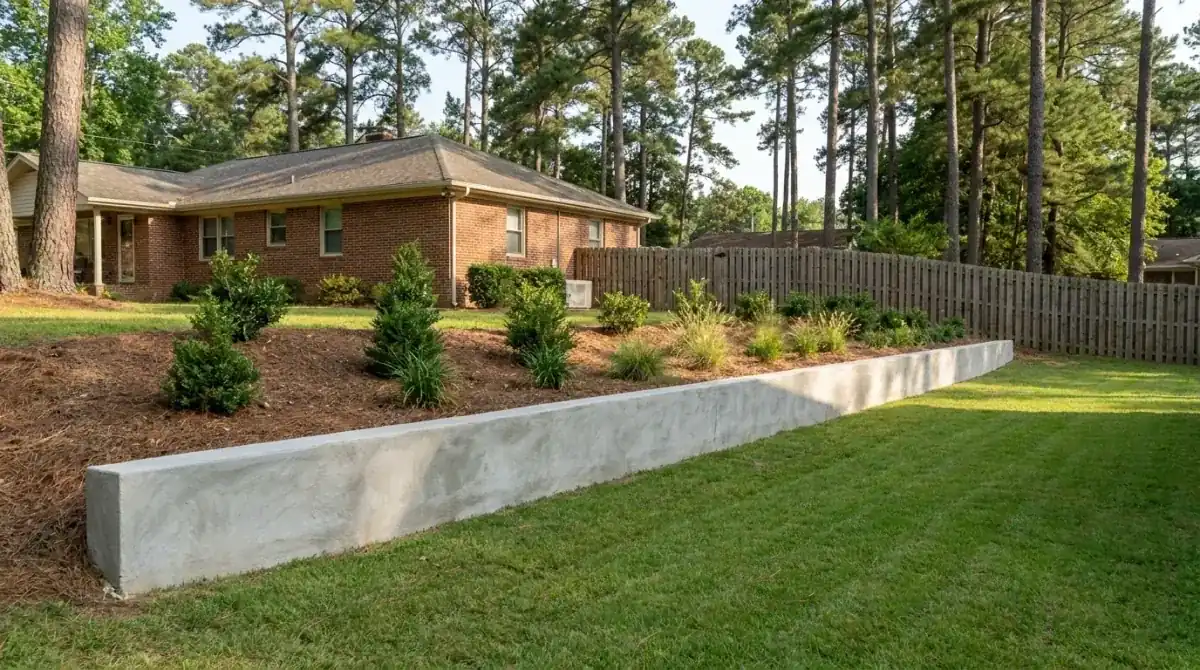
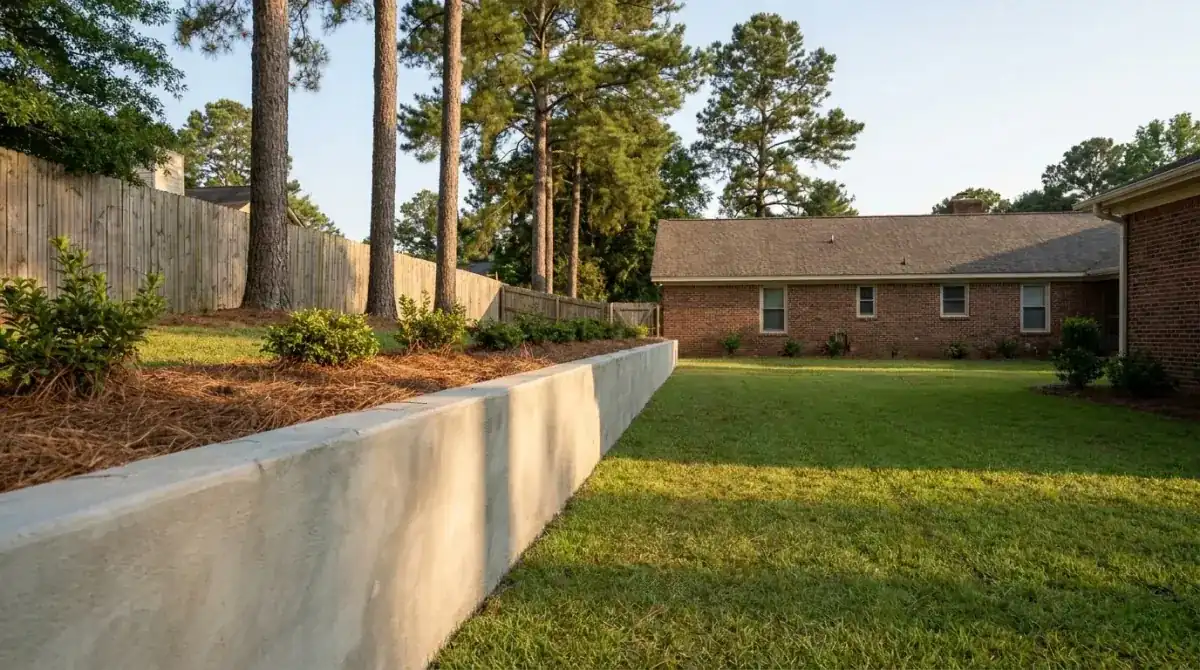
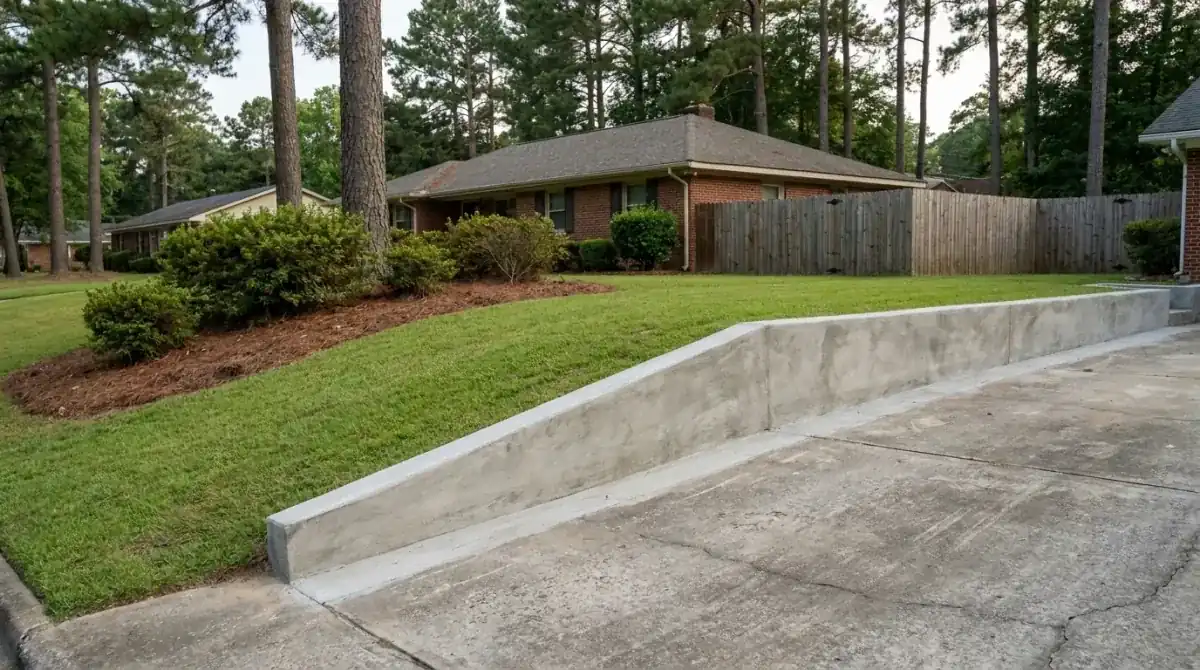
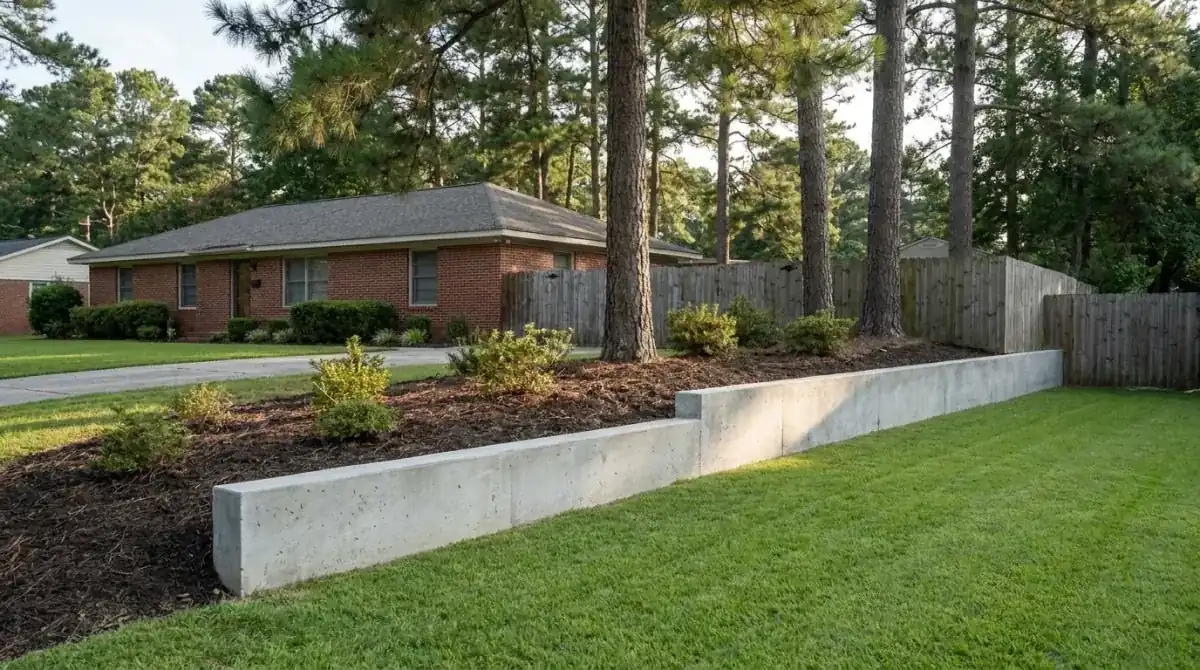
We price walls here by the square foot of face, $25 to $45 per sq ft, poured or block up to about 4 feet. Length times height gives you the face.
| Job | Size | Per sq ft of face | What it comes to |
|---|---|---|---|
| Low edge at a ditch bank | 28x2 ft (56 sq ft) | $25 to $45 | $1,400 to $2,520 |
| Bank beside a state-road driveway | 40x3 ft (120 sq ft) | $25 to $45 | $3,000 to $5,400 |
| Raised yard terrace on soft ground | 55x3 ft (165 sq ft) | $25 to $45 | $4,125 to $7,425 |
| Long cut along an acre lot line | 80x3 ft (240 sq ft) | $25 to $45 | $6,000 to $10,800 |
| Over about 4 ft | Engineered | Per design | Priced after the drawings |
That's length times height times the range. Extra footing bed, a longer drain run, stone and truck access on soft ground move the number. We give a free written estimate after we see the site.