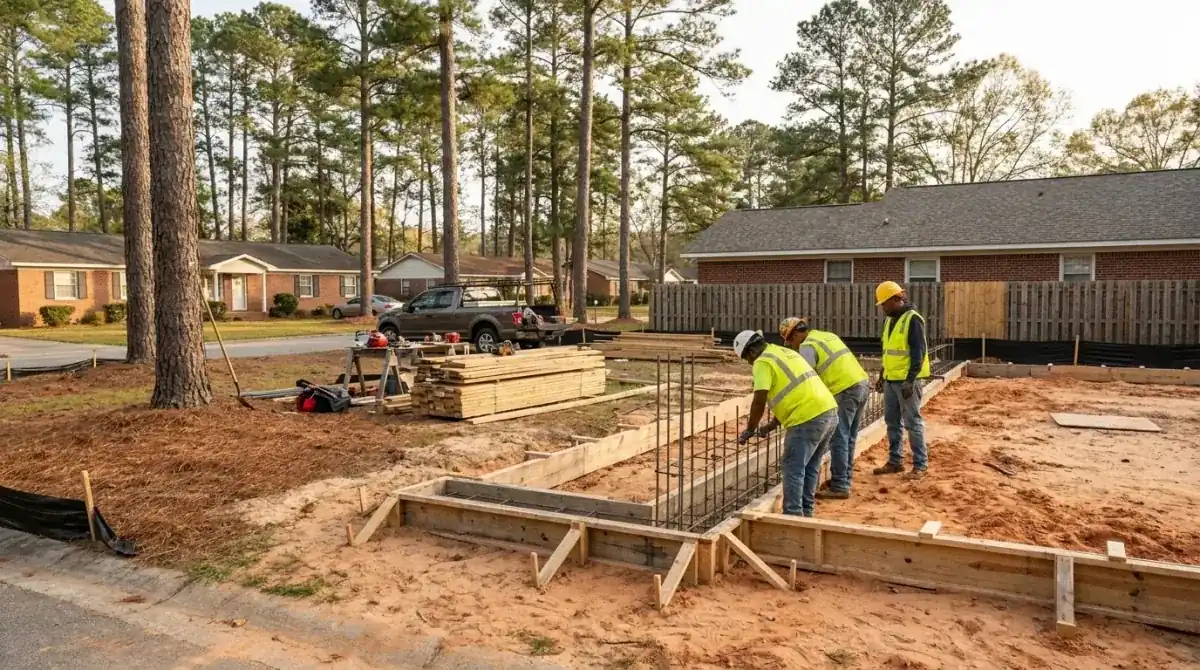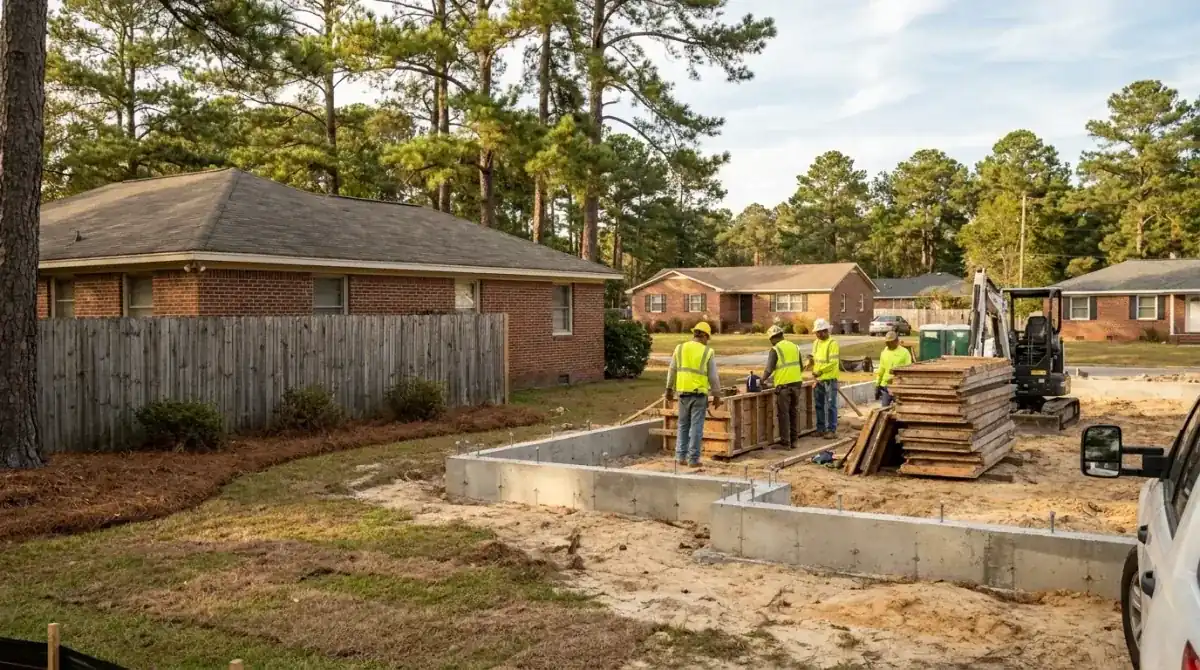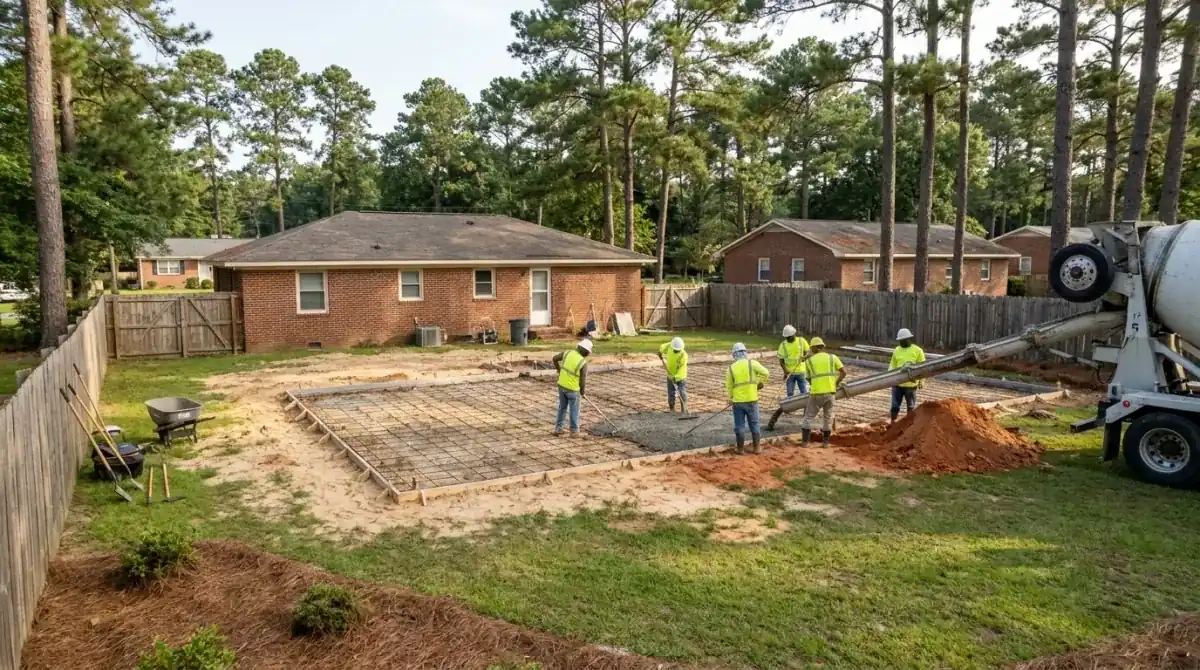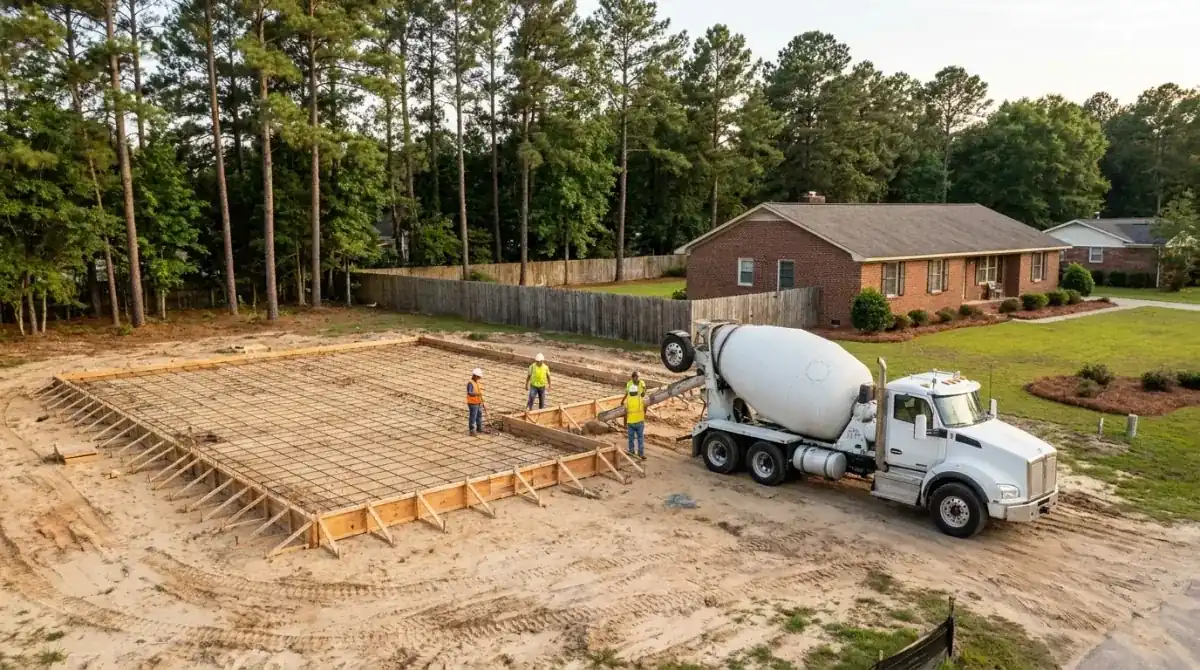
The permit packet, page by page
The Town runs its own inspections, and its permit packet spells out what goes in. The Town prefers residential building permit applications uploaded to its SmartGov portal. The packet asks for one set of plans, a site plan that shows setbacks, a Moore County address, a lien agent form if one applies and a Construction on Town Right of Way form, which is the driveway permit. A property in the Historic District also needs a Certificate of Appropriateness.
The packet adds a sequencing rule worth knowing: approval of the driveway, erosion control and water and sewer service, or septic approval, must be received before the building permit is issued. That means the driveway goes first, not last. Inspections are booked by phone at least 24 hours ahead, and the Town does not take voicemail requests. Our Cumberland County permits guide shows how that compares with the other towns we pour in.
Driveway first: the right-of-way permit
On a new house or garage addition, the driveway can hold up the whole foundation. The Town's right-of-way form covers pavement cuts, driveways, storm drainage, tree removal in the right of way and sidewalk. You stake or paint the driveway location and attach photos before you submit. The permit is void if work doesn't begin within 30 days of approval, and the form tells applicants to call NC 811.
The Unified Development Ordinance backs it up. Anyone crossing a Town right of way or street with surface disturbance needs a Driveway or Right-of-Way Permit from the Town Engineer, a maintenance bond of at least a year may be required, and restoring the street to the current standard falls on the applicant. New driveway entrances are reviewed by the Town Engineer, who looks for safe entry and exit with little interference to traffic.
We stake the apron before you apply, photograph it, and flag any tree in the right of way so the form is complete on the first submission. A driveway on a state road is a separate request to NCDOT's District Engineer, with no application fee and typical processing of four weeks or less.
Southern Pines prices follow footprint, fill depth and how much driveway comes with the addition.
| Job | Per sq ft | Typical project | What moves the price |
|---|---|---|---|
| Monolithic slab foundation | $8 to $15 | 1,200 sq ft example: $9,600 to $18,000 | Footprint, thickened edges, engineer's plan |
| Garage addition, 24 x 24 (576 sq ft) | $8 to $15 | $4,608 to $8,640 | Fill depth, apron, access for the truck |
| Stem wall and footings | Quoted per job | Quoted after the site visit | Wall height, footing depth, historic review |
Every number is a range until we see the lot. You get a free written estimate after the site visit, before any work begins.