Town inspections on one side, county planning on the other
The Spring Lake inspections office enforces the North Carolina building codes, reviews plans and approves permits for single-family and commercial construction. It also permits accessory structures such as garages, carports and storage buildings, so a garage pad rides the same route as a house. Applications and inspection requests go through the town's online Customer Portal, which needs an account and which the town calls a new process.
Zoning runs a different way. The town has no full-time Planning Director, and Cumberland County Planning handles most planning items. So you may end up talking to both. The county helps finish some inspections, but the town inspections page says all of them must be scheduled through the town office, not the county. We plan every pour around that one phone call. For the countywide basics, read our permits guide.
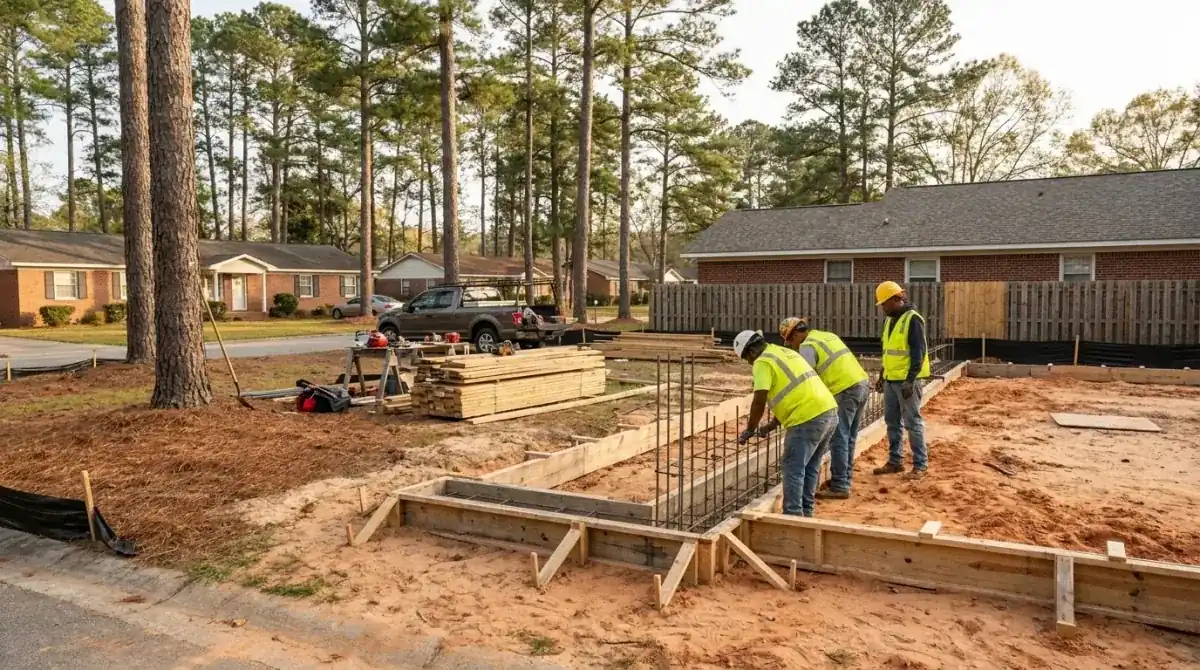
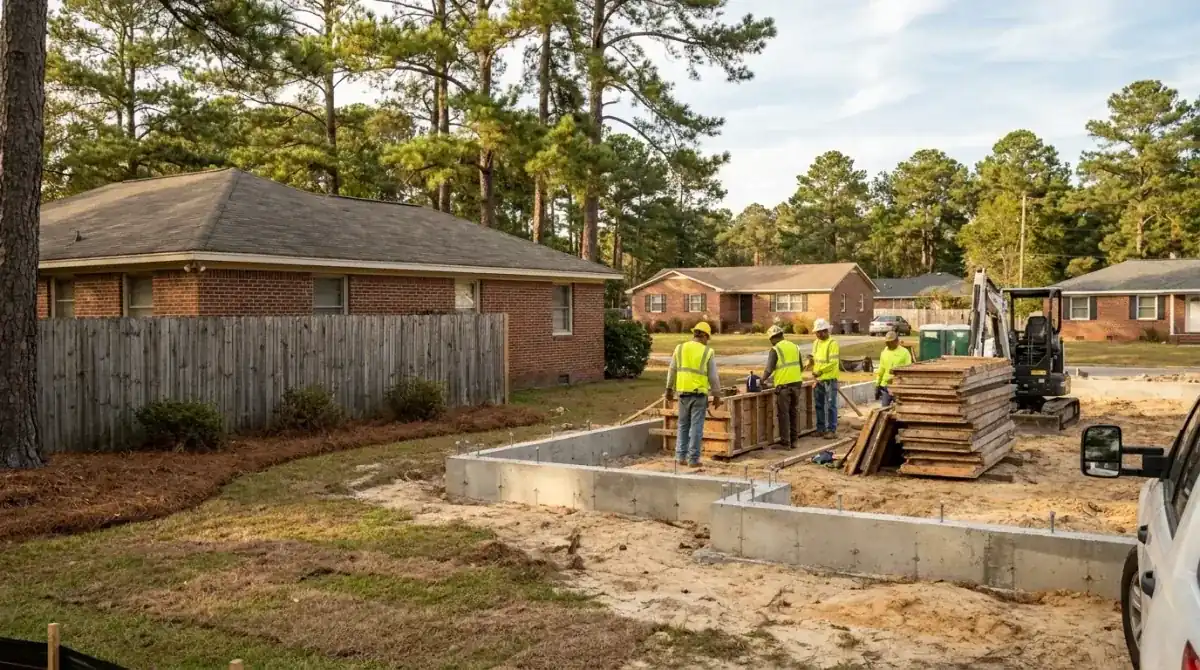
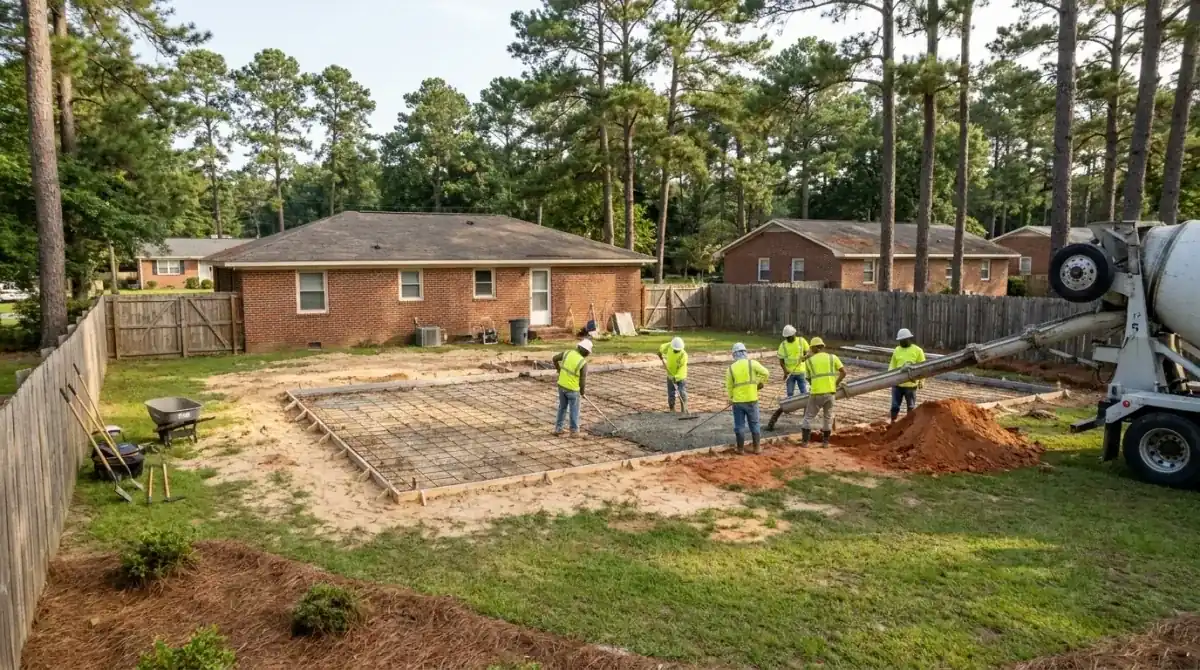
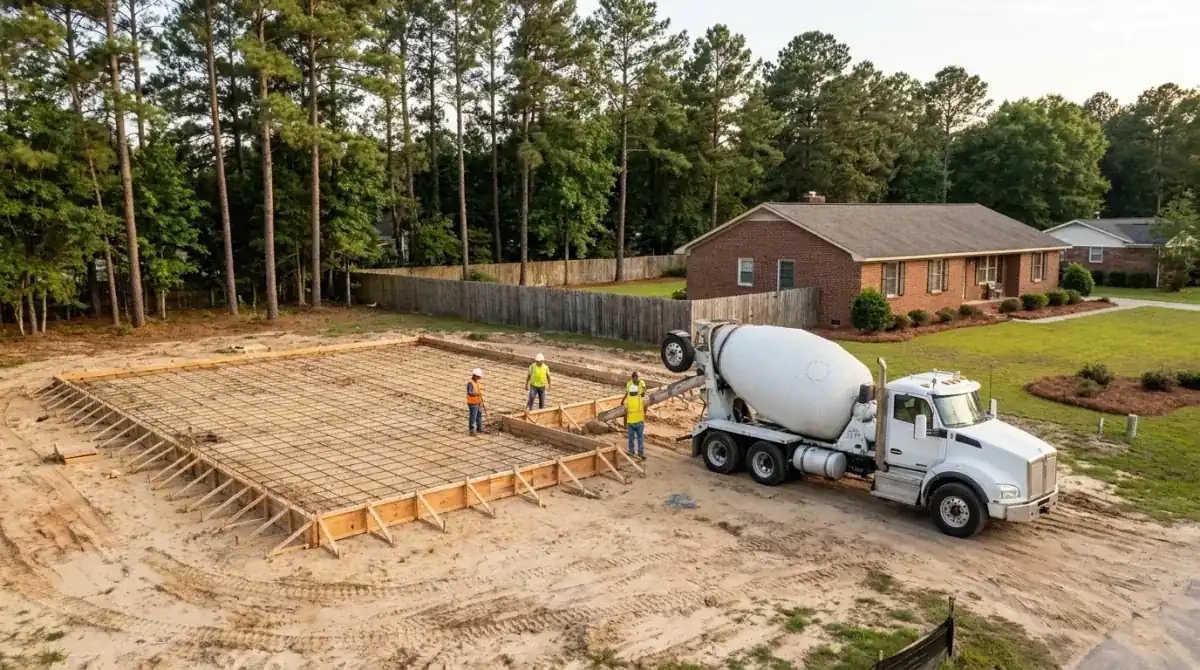
Concrete foundation contractors in Spring Lake work beside the Little River
The Little River runs through town from west to east, and the town sits at about 171 feet of elevation. The name first showed up around 1923 for a spring-fed lake that probably formed when the railroad went in about 1860. Earlier names were Clayton Cut and Prince's Siding. Large portions of town limits are taken up by Pope Army Airfield and parts of Fort Bragg, called Fort Liberty from 2023 to 2025, so the civilian lots we pour on sit in whatever is left. For off-post homes on the Fayetteville and county side, our page for the homes around the post covers that side.
A flood-map check of 30 points inside town limits found 28 in minimal hazard, one in a mapped AE zone and one with no result. Most of that sample is clear, and a lot near the river still deserves a look at the state flood risk lookup before anyone sets a finished floor height. A sample isn't a ruling on your parcel.
Monolithic work runs $8 to $15 per sq ft. These sizes come straight from that range.
| Job | Size | Per sq ft | What it comes to |
|---|---|---|---|
| Carport or shed pad | 480 sq ft | $8 to $15 | $3,840 to $7,200 |
| Two-car garage with thickened edge | 24x30 (720 sq ft) | $8 to $15 | $5,760 to $10,800 |
| Garage plus workshop bay | 1,000 sq ft | $8 to $15 | $8,000 to $15,000 |
| Whole-house example | 1,200 sq ft | $8 to $15 | $9,600 to $18,000 |
Stone base on softer ground, rebar, a stem wall and tear-out of an old pad change the total. Stem walls and footings are quoted per job. Every price is confirmed in a free written estimate after we see the site.