A growing town with a split permit counter
The population here went from 11,237 in 2000 to 17,808 in 2020, and every new footing in that stretch started with paperwork spread over more than one office. Development and Planning issues the zoning permit, which the ordinance requires before any building or structure starts, a simple garage included. Building Inspections and Permitting issues the building permit and books the inspections. Building Inspections works out of Town Hall on Rockfish Road. The town inspections page also posts an Owner Exemption Affidavit, so ask about it.
Edge-of-town lots add a wrinkle. Parcels in the Municipal Influence Area have to meet the town's development standards and the county's zoning at once, so ask Planning which rules your address answers to before you sign anything. The countywide steps are laid out in our permits guide.
What loose sand means for a footing trench
The USDA soil survey sampled 30 points inside the 2020 town boundary. Lakeland-Urban land complex came up eight times and Candor sand seven. Wagram-Urban land and Blaney loamy sand took four each, and Pactolus loamy sand showed twice. Lakeland drains excessively, and the NRCS series description rates its permeability rapid to very rapid.
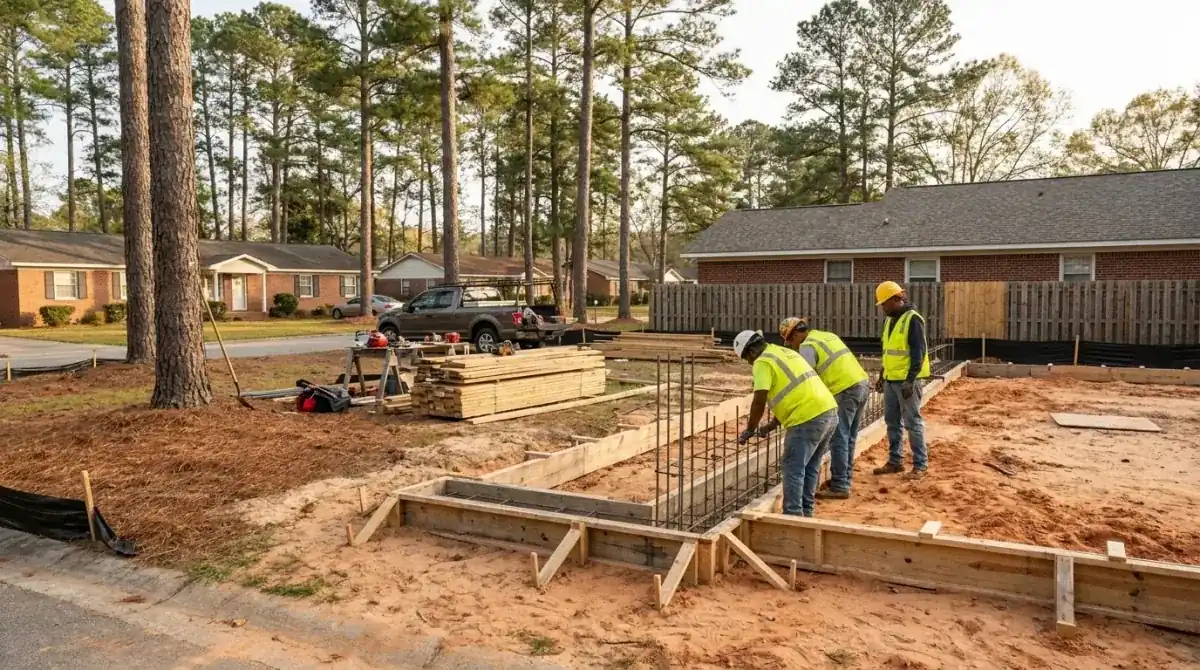
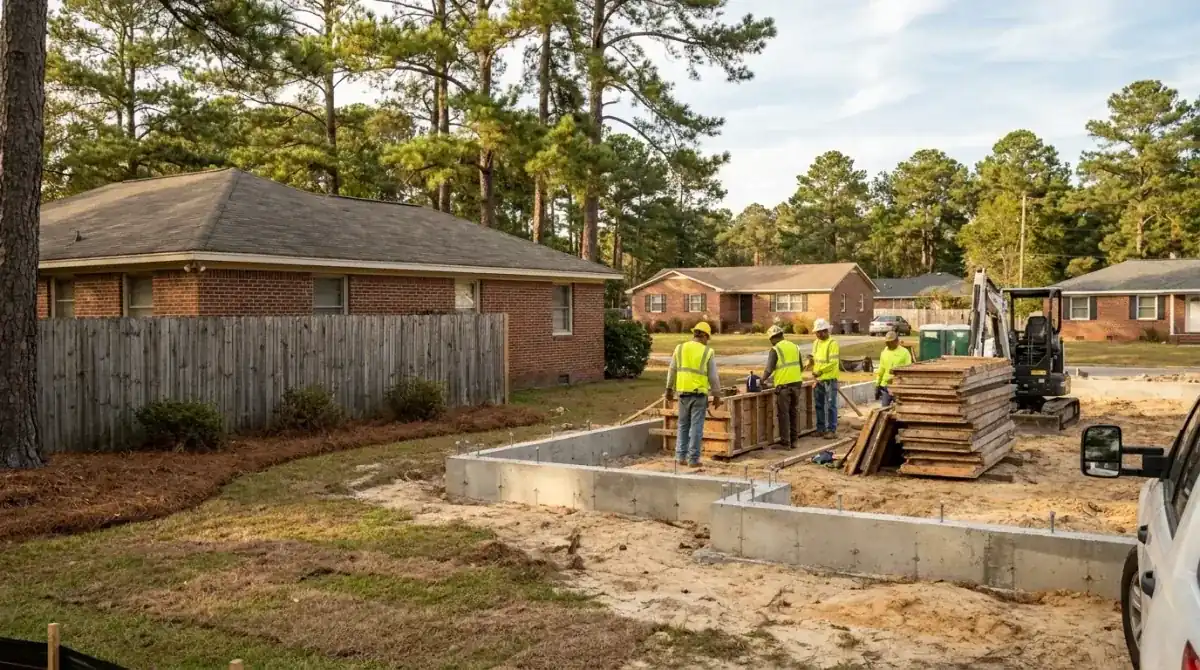
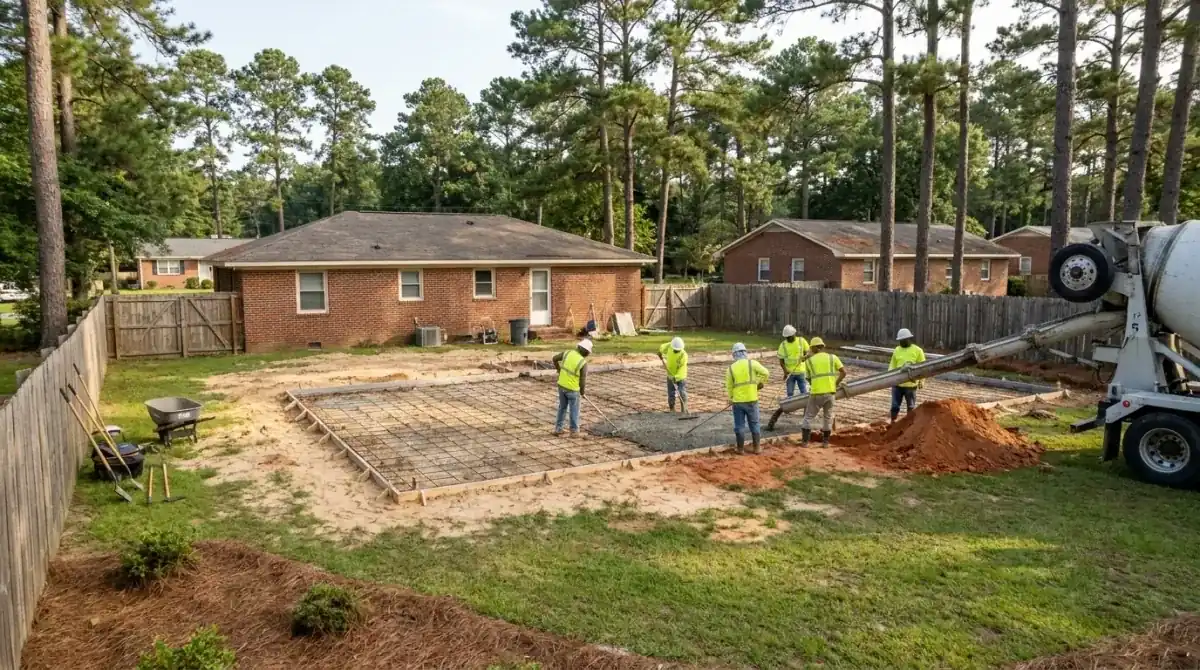
Fast drainage keeps water from sitting under a footing. The trade-off shows up at the excavator. Trench walls in sand slough, and loose backfill settles under load. Footing depth follows the code, not the soil: below the 12 inch frost line and never less than 12 inches under finished grade. Fill under a slab has to be compacted and free of vegetation, and the code caps it at 24 inches of clean sand or gravel or 8 inches of earth unless the building official approves more. Number 57 or 67 stone can go up to 4 feet without a compaction test.
"Urban land" in a soil name means a lot that was built on or filled before. We probe for buried debris and old roots, and we price the extra digging in the written estimate rather than as a change order later.
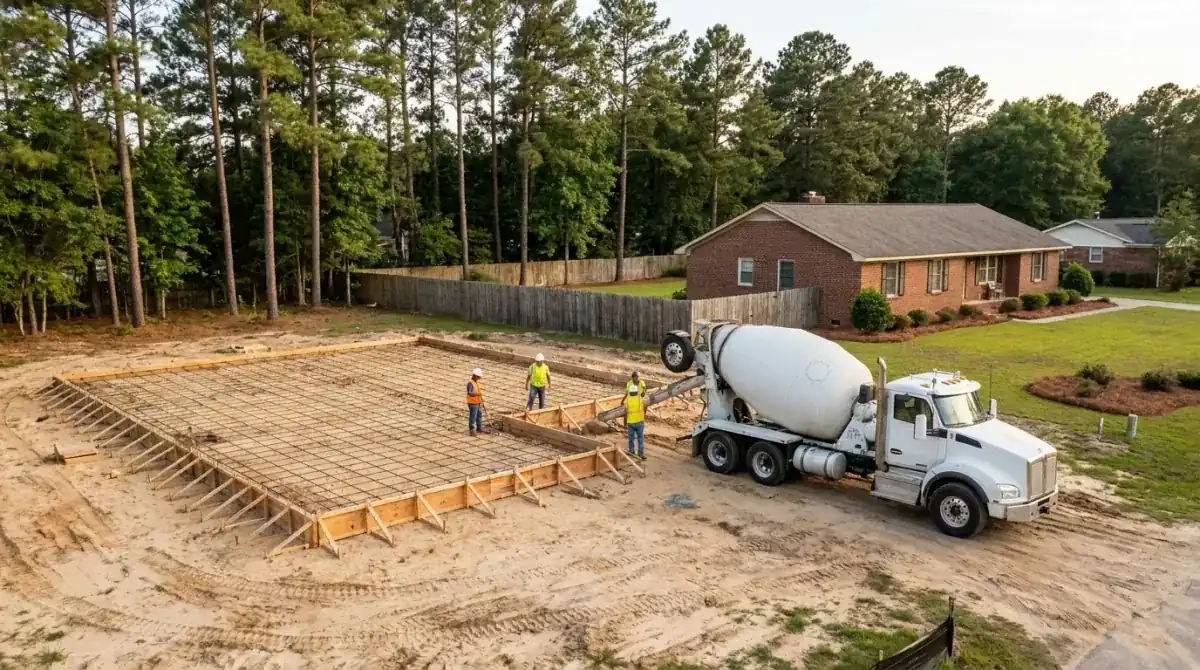
Monolithic work runs $8 to $15 per sq ft. These sizes come straight from that range.
| Job | Size | Per sq ft | What it comes to |
|---|---|---|---|
| Small room addition | 400 sq ft | $8 to $15 | $3,200 to $6,000 |
| Garage-size footing and slab | 24x24 (576 sq ft) | $8 to $15 | $4,608 to $8,640 |
| Larger addition | 800 sq ft | $8 to $15 | $6,400 to $12,000 |
| Whole-house example | 1,200 sq ft | $8 to $15 | $9,600 to $18,000 |
Depth, stone base on soft spots, rebar, a stem wall and tear-out of an old pad change the total. Stem walls and footings are quoted per job. Every price is confirmed in a free written estimate after we see the site.