What Lakeland sand does under a garage or shed floor
The town sits on loose, fast-draining Sandhills ground. A sample of 30 points inside town limits found Lakeland-Urban land complex at eight of them, rated excessively drained, with Candor sand next at seven. Wagram and Blaney loamy sands followed, and a couple of points landed on Pactolus loamy sand, which holds more moisture. The federal Lakeland series description explains why: water moves through it fast.
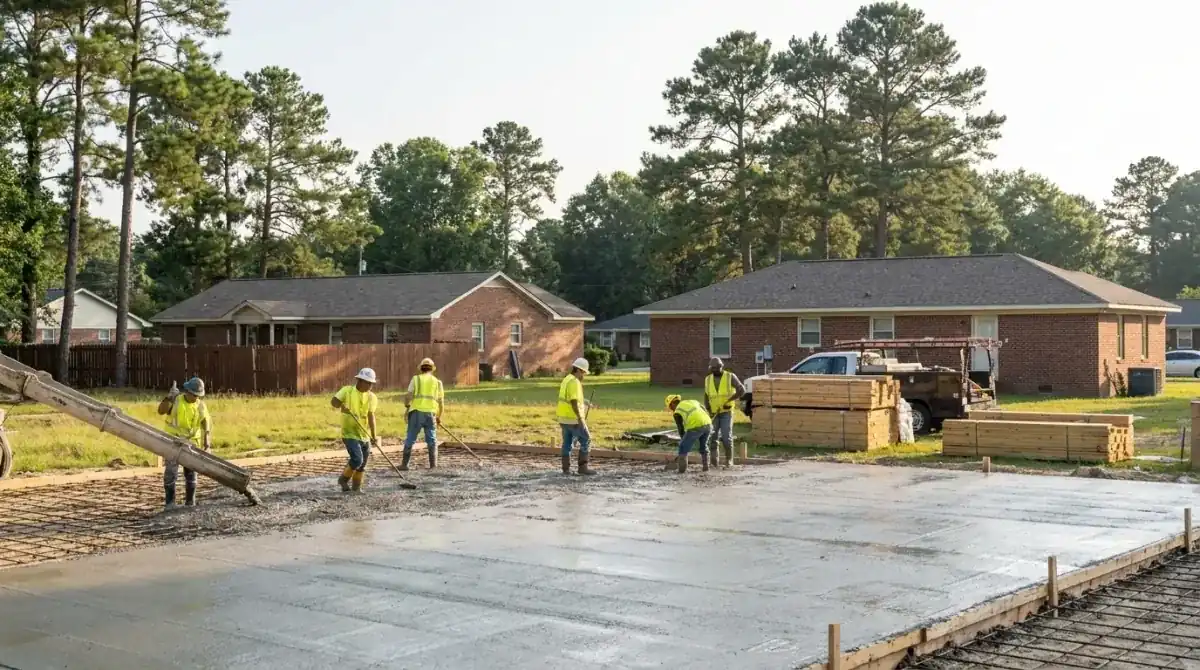
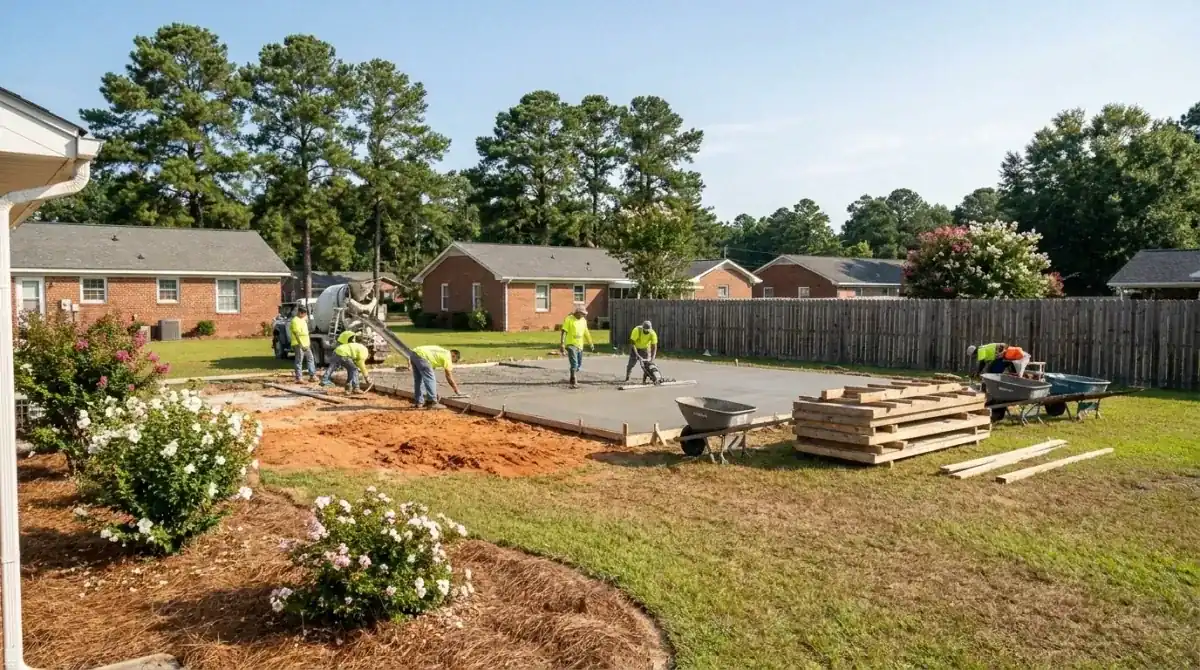
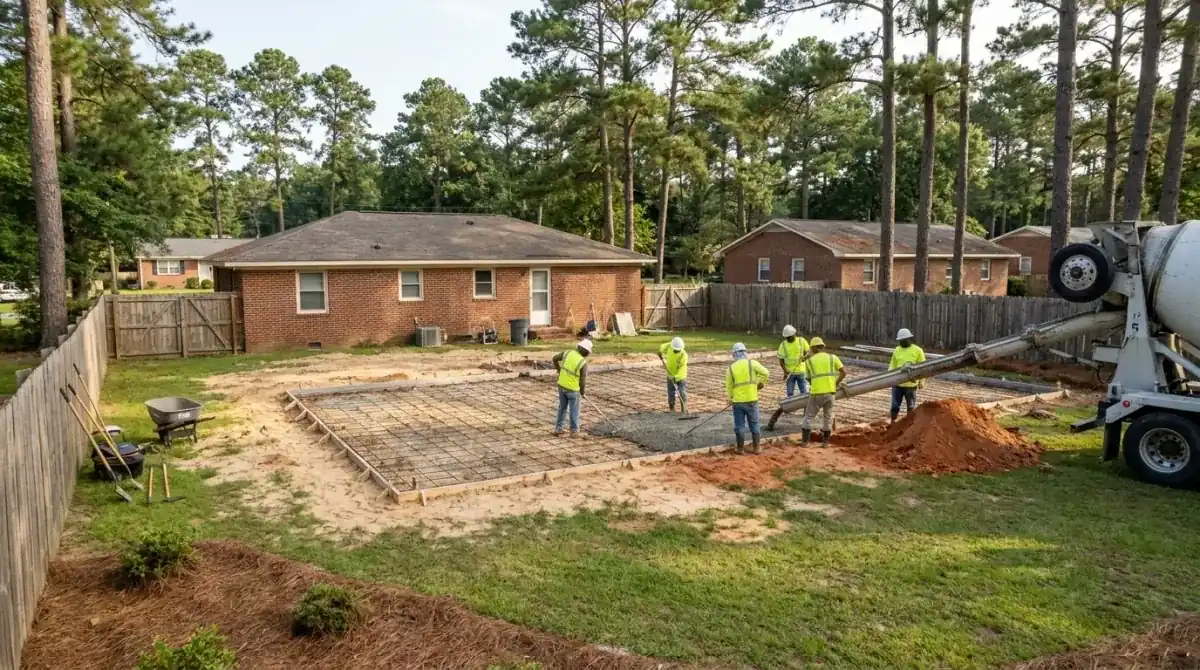
That helps a floor stay dry, but sand gives way at the edges and settles if it's raked instead of compacted. The residential code asks for a 4 inch base course of clean stone or sand where a floor sits below grade, and it carves out an exception for well-drained soils that the building official has to accept. We don't count on that exception. The "Urban land" label means fill and old disturbance, so we probe the footprint, pull any buried roots or trash, and compact in lifts before a form board goes down.
Zoning comes first, then the building inspector
The town splits the paperwork between two town desks. The Zoning Ordinance requires a zoning permit before construction of any building or structure begins, accessory structures included, and a permit goes void after six months without real progress. Development & Planning issues those, and its zoning page carries the current ordinance, adopted in August 2025.
Building Inspections & Permitting, at Town Hall, issues the building permit for a garage, shop or other accessory building and schedules the inspections that follow. Its permit page lists accessory buildings alongside renovations and additions.
A bare pad with no walls is a gray area, and the town makes that call. Phone Development & Planning with your address and a sketch before you book anyone, and ask them to put the answer in an email. If your house falls inside the Municipal Influence Area, the town's development standards and Cumberland County's zoning both apply, so ask about that too. Our permits guide covers the county side.
The town also posts an Owner Exemption Affidavit on its inspections page. Ask the staff if it fits your project before you guess who signs what.
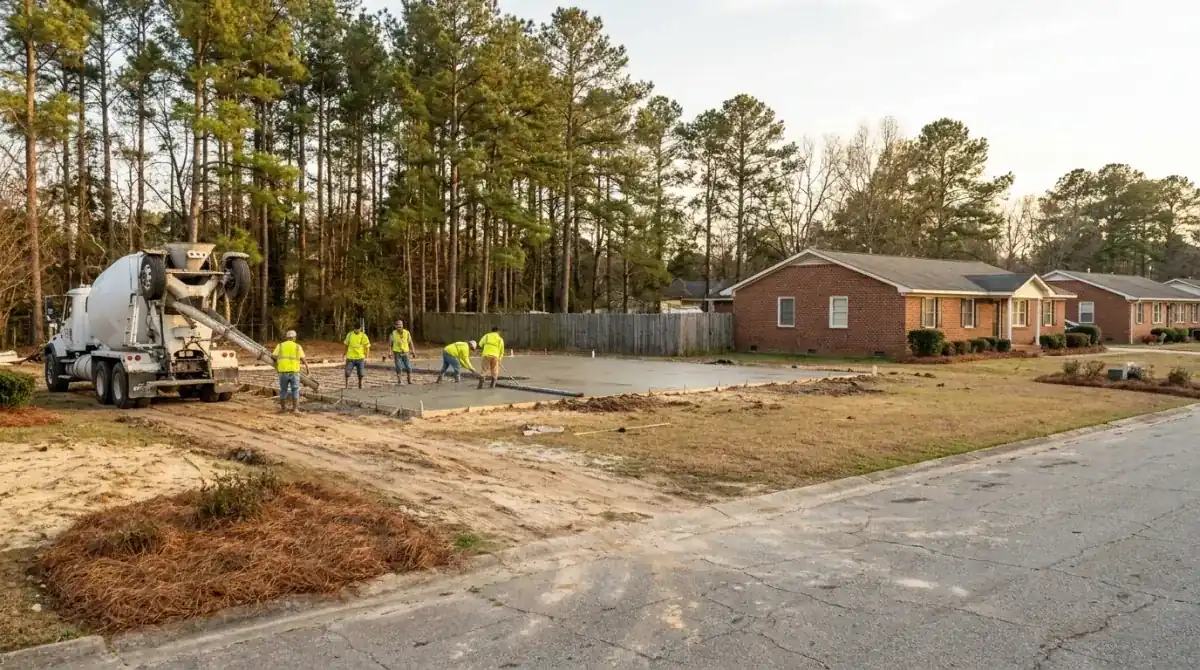
Floors for sheds, garages and shops are priced by the square foot, $7 to $12 per sq ft on a 4 inch reinforced pour. These sizes come straight from that range, and smaller shed pads hit a job minimum.
| Project | Size | Per sq ft | What it comes to |
|---|---|---|---|
| Backyard shed pad | 12x16 (192 sq ft) | $7 to $12 | $1,344 to $2,304 |
| Workshop or hobby shop | 20x20 (400 sq ft) | $7 to $12 | $2,800 to $4,800 |
| Two-car garage floor | 24x24 (576 sq ft) | $7 to $12 | $4,032 to $6,912 |
| Garage with a workshop bay | 24x36 (864 sq ft) | $7 to $12 | $6,048 to $10,368 |
Stone base on soft ground, thickened edges, a longer apron to meet the 20 foot hard strip and tear-out of an old pad change the total. Every price is confirmed in a free written estimate after we see the site.