Sand ridge or bottomland: reading an Eastover lot
Two lots in Eastover can need very different base work. In a sample of 60 points inside town limits, Roanoke and Warne soils, which are occasionally flooded, came up 12 times, the most of any unit. Lakeland sand and Lakeland-Urban land came up 12 more between them, with Cape Fear loam, Altavista fine sandy loam, Johnston loam, Wagram loamy sand and Candor sand filling out the rest.
The Natural Resources Conservation Service rates Lakeland as excessively drained sand. It rates Roanoke poorly drained, Cape Fear and Johnston very poorly drained and Altavista moderately well drained, and it lists Roanoke, Cape Fear, Johnston and Altavista alike as very limited for dwellings without basements. A Web Soil Survey lookup on your address shows which ground you have.
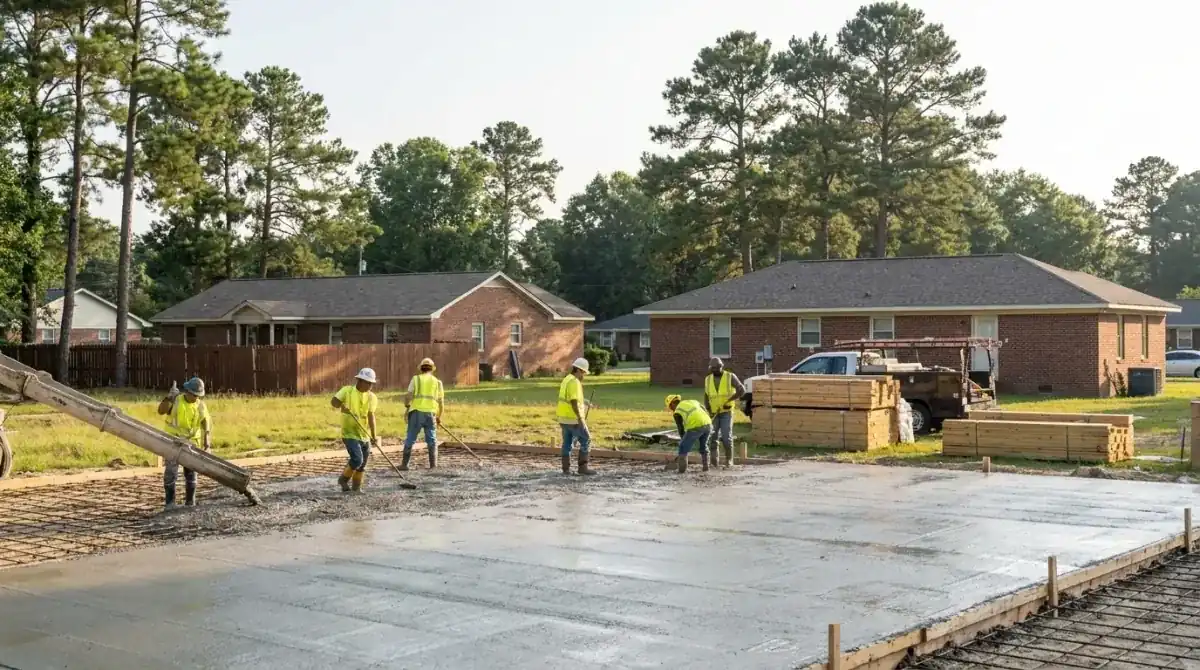
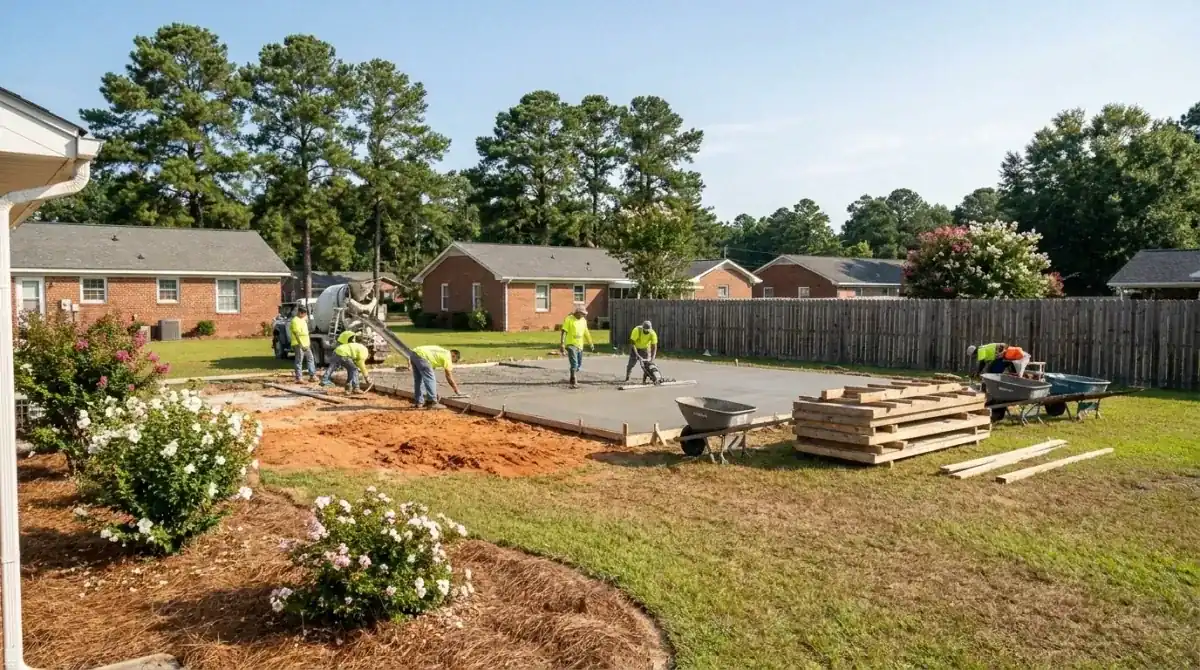
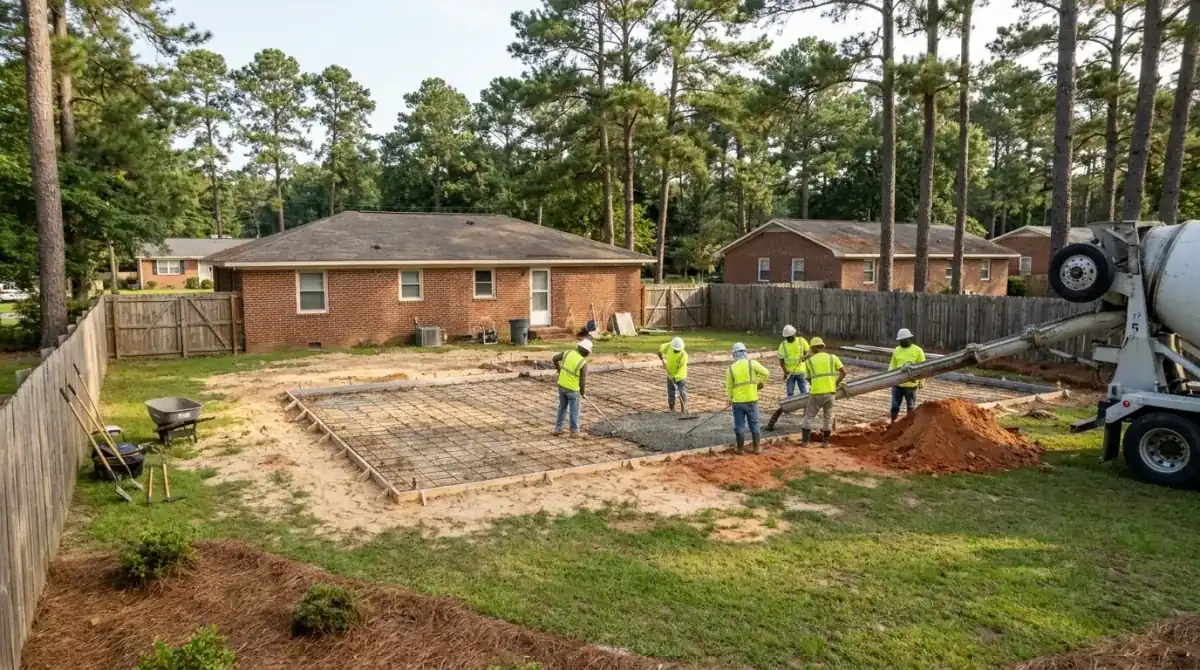
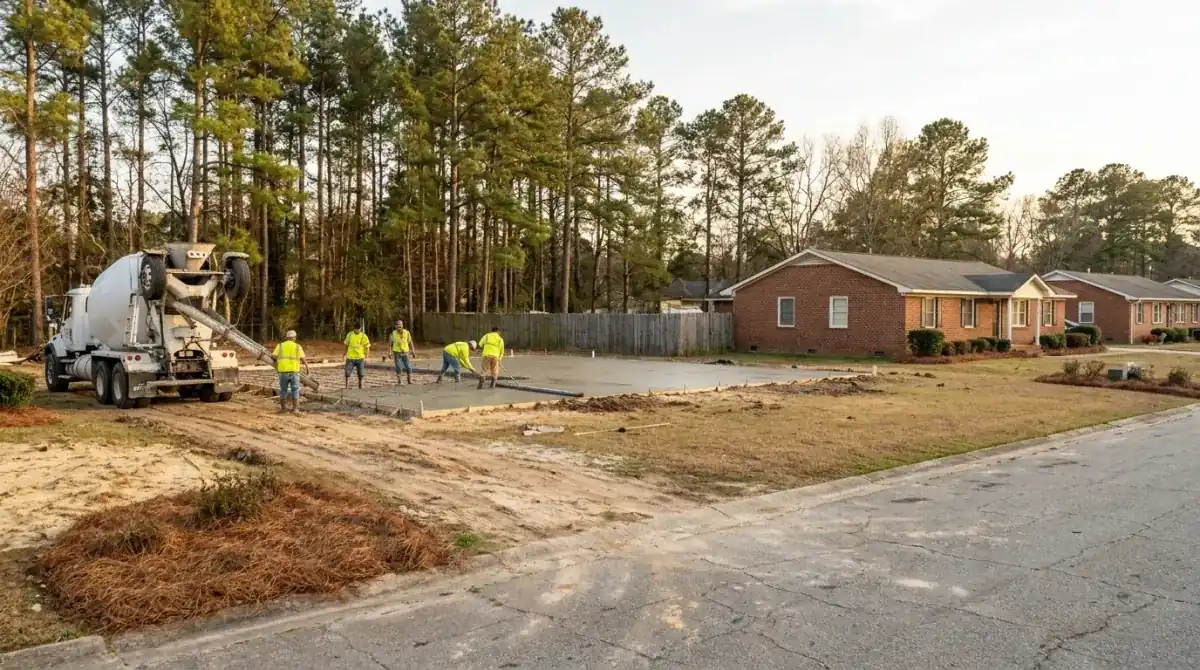
On the walk, we look at which side of the yard stays soft, where the downspouts land and how the lot falls toward the road. That decides whether the base is compacted sand or a crowned stone bed.
A county zoning permit before the first shovel
Eastover's town website lists Cumberland County Planning & Inspections among the county services it points residents to, and the town shows no building or zoning counter of its own. Under the county zoning ordinance, Section 108(A), it's unlawful to start excavation for, or construction of, any building or other structure, accessory structures included, until the Coordinator issues a zoning permit. A permit goes void after six months without real progress. The section is written around "excavation for" a structure, so the safest time to ask the county is before the first shovel goes in.
Setbacks are where Eastover gets tricky. Eastover is its own town, and whether its parcels follow the county's standard dimensions or town-specific ones is a question for the county, so don't size an outbuilding off a neighbor's lot or a county table you found online. Ask Planning & Inspections for the setbacks that apply to your parcel, get them in writing, and bring them to the estimate walk. We measure the footprint to your lot markers against those numbers before the price is final.
The ordinance doesn't name patios or driveways, and it defines a driveway as a private access way for the people using the parcel. So ask the county whether a stand-alone pad counts as a structure. Our permits guide walks through that call.
Floors for sheds, garages and shops are priced by the square foot, $7 to $12 per sq ft on a 4 inch reinforced pour. These sizes come straight from that range, and smaller pads hit a job minimum.
| Project | Size | Per sq ft | What it comes to |
|---|---|---|---|
| Garage bay or small shed | 12x24 (288 sq ft) | $7 to $12 | $2,016 to $3,456 |
| Two-car garage floor | 24x24 (576 sq ft) | $7 to $12 | $4,032 to $6,912 |
| Detached shop floor | 24x30 (720 sq ft) | $7 to $12 | $5,040 to $8,640 |
| Large shop with a joint grid | 28x32 (896 sq ft) | $7 to $12 | $6,272 to $10,752 |
Stone base on bottomland, fill in a mapped zone, saw-cut joint layout, thickened edges and tear-out of an old pad change the total. Every price is confirmed in a free written estimate after we see the site.