The town issues the permit, the county handles most planning
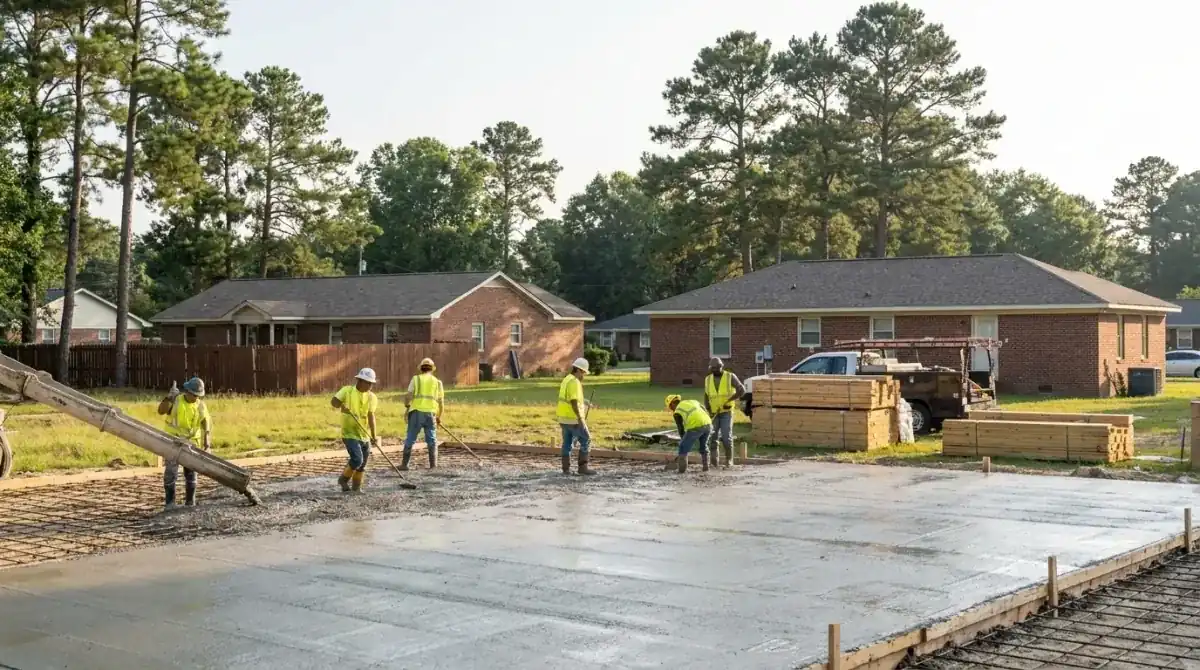
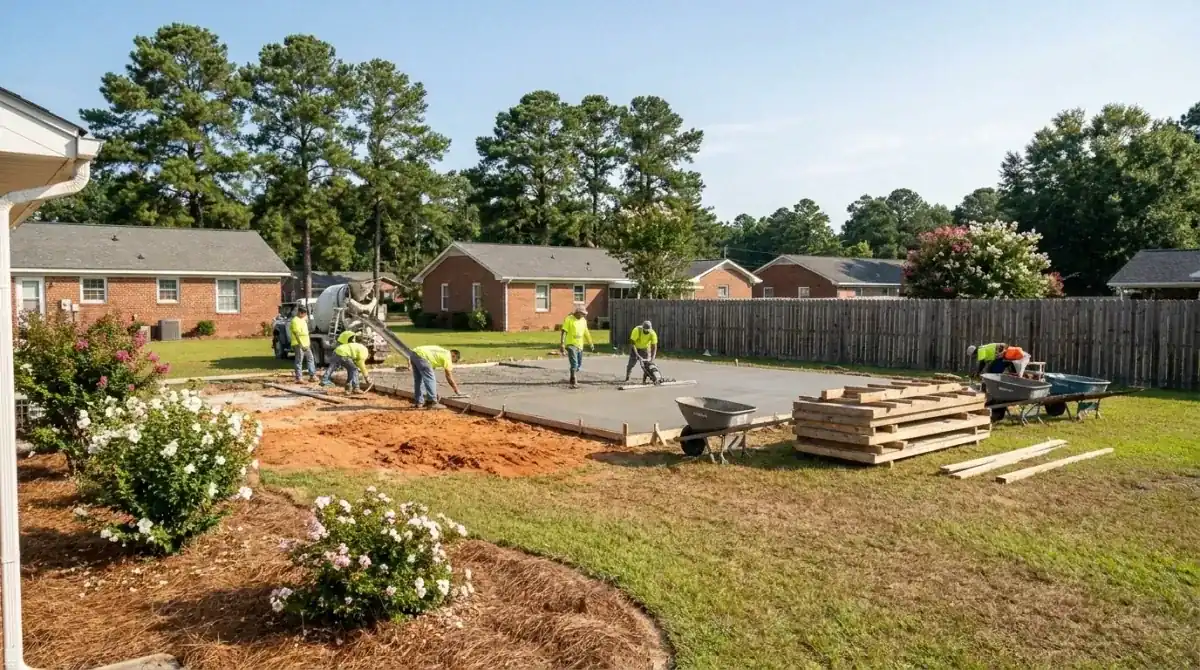
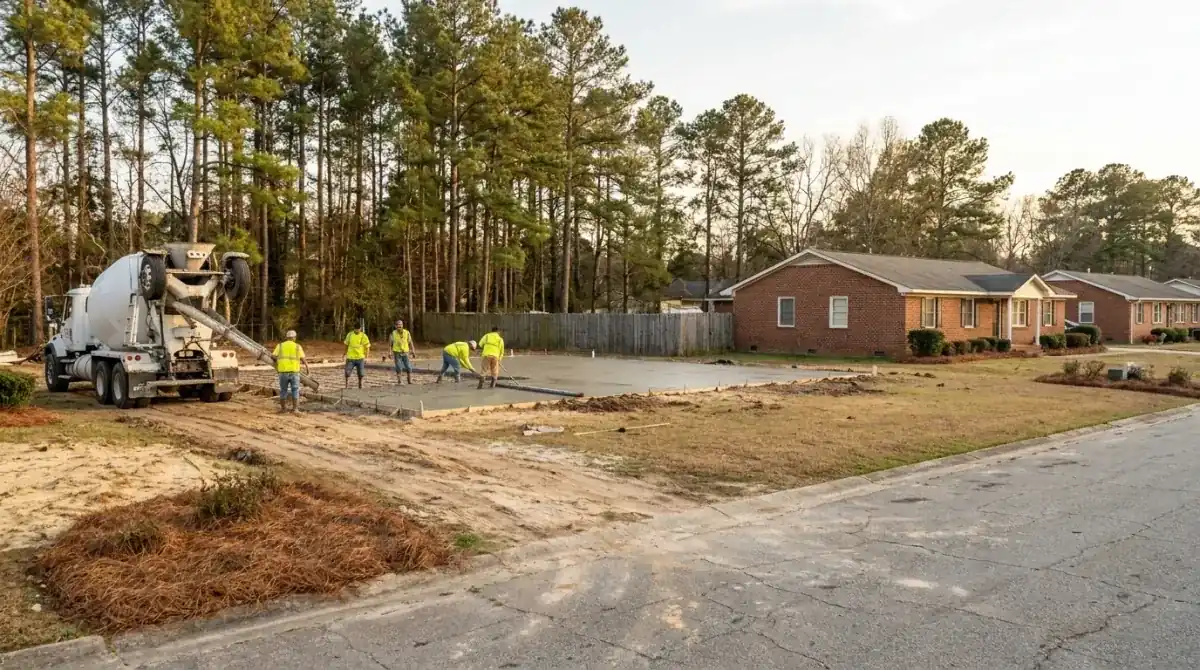
Spring Lake's Inspections Department enforces the North Carolina building codes inside town limits, reviews plans and approves permits for single-family and commercial construction. It also permits accessory structures such as garages, storage buildings and carports, the buildings that go on a new floor.
The town works with Cumberland County to complete some inspections, but its own page is blunt: every inspection must be scheduled through the town office, not the county's. Planning is a joint effort, and the town has no full-time planning director, so the county's Planning Department handles most planning items. A homeowner can end up talking to both, so sort out which office owns your question before the forms go in.
Permit applications and inspection requests run through the town's online Customer Portal, which needs an account. The page calls it a new process, so expect to learn it with the staff on the line.
Blaney loamy sand with a slower layer underneath
Spring Lake's ground isn't one soil. Across 30 points in town limits, Blaney loamy sand showed up nine times, Lakeland sand and Lakeland-Urban land complex five, Candor sand three, and Tarboro and Fuquay two each. One point hit a wet, poorly drained Torhunta and Lynn Haven soil. The Blaney series description shows a loamy subsoil with moderately slow permeability, so water drops through the sand and then slows down.
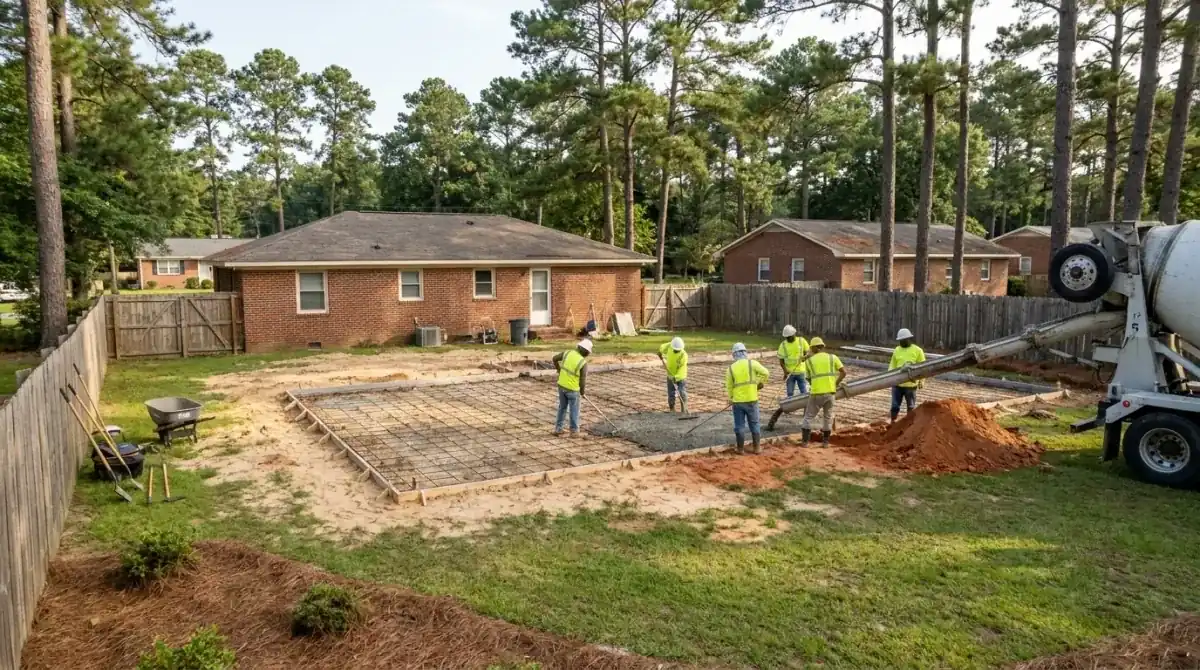
On a Blaney lot, a low spot can hold water after a storm while the sand around it looks dry. We probe before pricing, compact the sand in lifts and shape the grade so water leaves the edge instead of collecting under the floor. Lakeland pockets a block away drain fast, so two neighbors can get different base work for the same floor.
Thickness is the other decision. The residential code sets 3 1/2 inches as the minimum for a floor on the ground. We pour 4 inches with reinforcement, which is the basis of our price, and go thicker for loads.
Floors for carports, sheds, garages and shops are priced by the square foot, $7 to $12 per sq ft on a 4 inch reinforced pour. These sizes come straight from that range, and smaller pads hit a job minimum.
| Project | Size | Per sq ft | What it comes to |
|---|---|---|---|
| Carport pad | 12x20 (240 sq ft) | $7 to $12 | $1,680 to $2,880 |
| Storage building floor | 16x20 (320 sq ft) | $7 to $12 | $2,240 to $3,840 |
| One-and-a-half car garage | 20x24 (480 sq ft) | $7 to $12 | $3,360 to $5,760 |
| Large shop floor | 30x30 (900 sq ft) | $7 to $12 | $6,300 to $10,800 |
Stone base on wet corners, thickened edges, reinforcement for heavy loads and tear-out of an old pad change the total. Every price is confirmed in a free written estimate after we see the site.