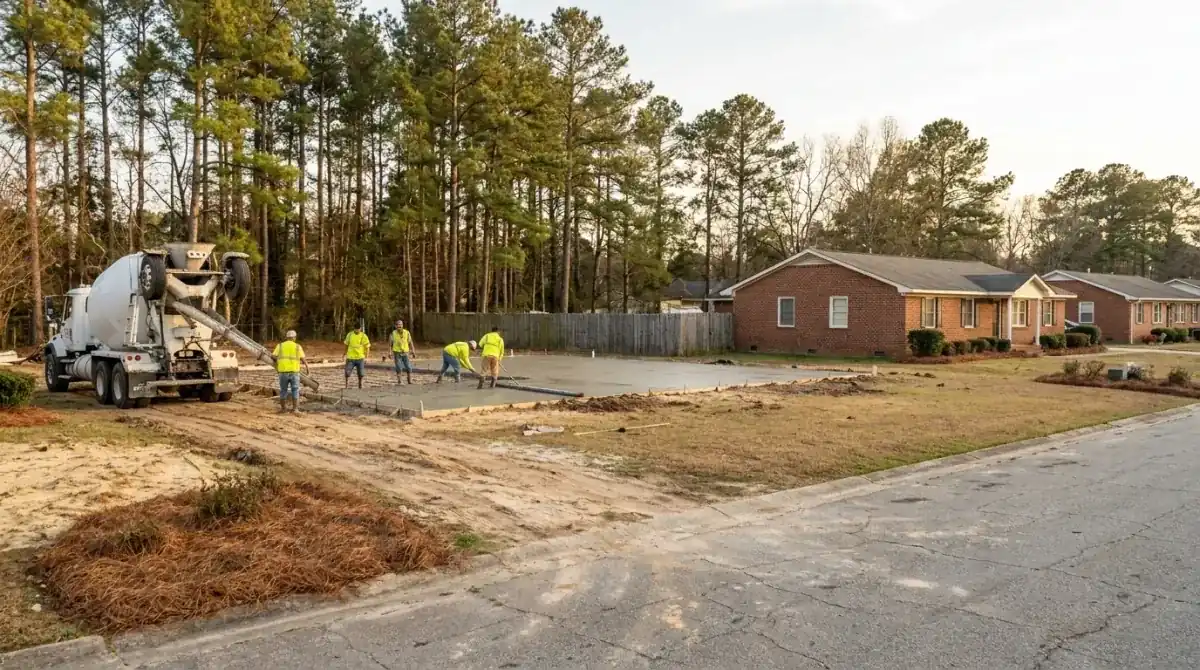
The driveway permit comes before the building permit
The Town builds a lot into its residential permit packet. Plans, a site plan showing setbacks, a Moore County address and a lien agent form where one applies all go in through the Town's SmartGov portal. So does the Construction on Town Right of Way form, which is the driveway permit. The packet says approval of the driveway, erosion control and water and sewer service, or septic approval, must be received before the building permit issues.
For a garage floor, that means the apron question gets answered first. Open the permit packet before you book anyone. Our permits guide compares how Moore County, Harnett County and Cumberland County split the work.
Staking the driveway and what the Town Engineer reviews
The right-of-way form covers pavement cuts, driveways, storm drainage, tree removal in the right of way and sidewalks. You stake or paint the driveway location on the ground and attach photos before you submit. The permit goes void if work doesn't start within 30 days of approval, and the form tells you to call NC 811.
Under the Town's development ordinance, anyone crossing a town right of way or drainage way with surface disturbance needs a Driveway or Right-of-Way Permit from the Town Engineer. The Town may ask for a maintenance bond of at least one year, and restoring the street to the current standard is on the applicant. New or changed entrances are reviewed to let vehicles enter and leave safely. That's the apron part of your floor job, so give us your stakes and photos at the estimate walk. Our driveway page covers the rest.
Floors for sheds, shops and garages are priced by the square foot, $7 to $12 per sq ft on a reinforced pour. These sizes come straight from that range, and smaller shed pads hit a job minimum.
| Project | Size | Per sq ft | What it comes to |
|---|---|---|---|
| Garden shed pad | 10x12 (120 sq ft) | $7 to $12 | $840 to $1,440 |
| Hobby workshop | 16x20 (320 sq ft) | $7 to $12 | $2,240 to $3,840 |
| Two-car garage floor | 24x24 (576 sq ft) | $7 to $12 | $4,032 to $6,912 |
| Garage with a side workshop | 30x30 (900 sq ft) | $7 to $12 | $6,300 to $10,800 |
Stone base on damp ground, thickened edges, the apron out to the street and tear-out of an old pad change the total. Every price is confirmed in a free written estimate after we see the site.
Built-upon area and the watershed cap on your lot
The Town's ordinance includes a Watershed Protection Overlay that limits built-upon area, defined as impervious and partly impervious surface. In the Rest of Watershed (WS-III) district, new development is capped at 2 dwelling units per acre or 24 percent built-upon area. The strictest tier is tighter, at one unit per acre or 12 percent. Development that disturbs less than one acre in the High Quality Water protected area is also held to 24 percent.
Whether your lot sits in the overlay is a question for Town planning, not for us. A new garage floor, a shop pad and the apron all count as built-upon surface. If the cap applies to your lot, then on a 20,000 square foot lot at 24 percent that's 4,800 square feet of roofs, driveway and flatwork combined. Add up the house, the existing driveway and the walks before you pick a size for the new floor.