Trusted Concrete Contractors Serving Moore County  |  Call Now: (910) 996-0343
πŸ“ž (910) 996-0343
β˜…β˜…β˜…β˜…β˜… 5.0 Google Rated Β· 12 Google reviews
Fully Insured
Free Estimates
Locally Owned β€” Cumberland County
Retaining Wall Installation in Southern Pines NC
Retaining Walls Β· Southern Pines, NC

Concrete Retaining Wall Contractors in Southern Pines, NC

Poured and block construction for sand banks, Historic District lots and street-side cuts. Free written estimate.

Fully Insured
Free Quotes
5-Star Google Rated

Get Your Free Southern Pines Estimate

Tell us about your project and we'll get back to you with a detailed, no-obligation quote.

  • 100% free, no-obligation estimates
  • Insured and locally owned
  • Transparent pricing β€” no hidden fees
  • Cumberland County concrete experience

Quick answer

Concrete retaining walls in Southern Pines sit under a Town code with a Historic District, a watershed overlay and a right-of-way permit for anything that touches the street. Fayetteville Concrete Pros builds each poured or block wall at $25 to $45 per sq ft of face, with a free written estimate after we see the bank.

The right-of-way permit, the SmartGov portal and the 24-hour inspection call

The Town runs its own permit desk, and homeowner driveway and street-edge work goes through a separate Permit for Construction on Town Right-of-Way. That form covers pavement cuts, driveways, storm drainage, tree removal in the right-of-way and sidewalks. You stake or paint the location and attach photos before you submit, and the permit is void if work doesn't begin within 30 days of approval. The form also tells you to call NC 811.

The Town prefers building permit applications through its SmartGov portal, and the residential packet lists a site plan showing setbacks. The Town Engineer reviews new or changed driveway entrances under the UDO. Book inspections by phone at least 24 hours ahead, because the Town doesn't schedule by voicemail. A wall at the street edge, or a drain pipe that has to outlet into the right-of-way, can bring this into play, so read the right-of-way form before we set stakes.

That street-side permit is separate from the building permit. The packet says approval of the driveway, erosion control and water and sewer service, or septic approval, has to be in hand before the building permit issues. Paperwork order matters as much as the pour date.

Built-upon area: what a terrace above the face does to your watershed math

The Town's UDO has a Watershed Protection Overlay with built-upon area limits. In the Rest of Watershed (WS-III) class, new development is held to 2 dwelling units per acre or 24 percent built-upon area, and the strictest class allows one dwelling unit per acre or 12 percent. The UDO defines built-upon area as impervious and partially impervious surface.

If your concrete retaining wall will carry a terrace, watch the flat patio, driveway or walk that lands on top of the fill. The UDO's built-upon definition takes in hard surfaces like those. If you're building a terrace to gain usable yard, ask the Town which watershed class your lot is in and how the limit applies to your lot, then size the terrace to fit. The Rest of Watershed class also has a 5/70 option that allows up to 70 percent built-upon area, but it covers non-residential and high-density attached development in limited cases, so don't count on it for a house lot. We'll price the structure and the slab as separate lines so you can drop one without redoing the other. Our patio page covers the surface that goes on top.

We price by the square foot of face, $25 to $45 per sq ft, poured or block up to about 4 feet. Length times height gives you the face.

JobSizePer sq ft of faceWhat it comes to
Entry-walk side run14x3 ft (42 sq ft)$25 to $45$1,050 to $1,890
Terrace behind a house36x3 ft (108 sq ft)$25 to $45$2,700 to $4,860
Street-side cut at a driveway28x4 ft (112 sq ft)$25 to $45$2,800 to $5,040
Long yard terrace75x3 ft (225 sq ft)$25 to $45$5,625 to $10,125
Over about 4 ftEngineeredPer designPriced after the drawings

Length times height times the range gives the base. Footing depth, drain stone, tree roots and truck access move the number. We give a free written estimate after we see the site.
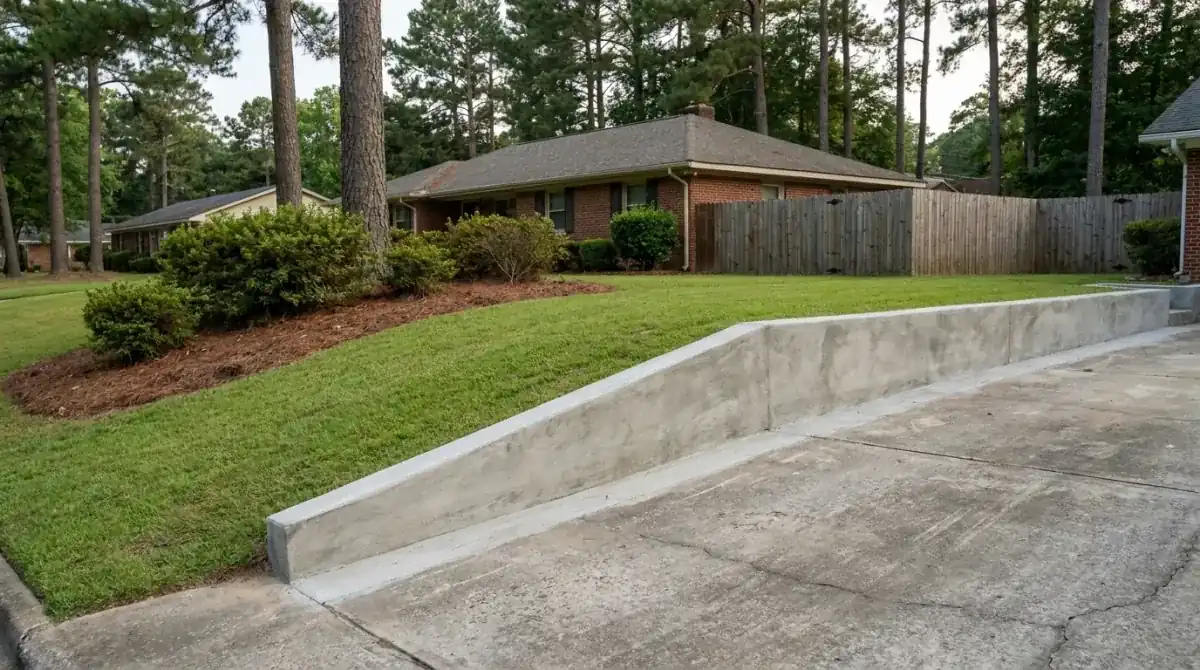
Concrete retaining wall project in Fayetteville NC

Historic District lots: when a Certificate of Appropriateness comes first

The Southern Pines Historic District is on the National Register of Historic Places, and the town began as a winter health resort, with land bought in 1884 and incorporation in 1887. The Town's UDO sets Historic District rules with a Certificate of Appropriateness for Major Work and Minor Work, and the residential permit packet asks for one if the property sits in the district.

The packet doesn't say where a front-yard structure falls. That's a question for the Town, so ask before the footing is dug. The Permits and Forms page lists what the Town posts. Before you call, have your street address, a photo of the bank from the street, and the length and height you have in mind. The Town can then tell you whether the property is in the district, whether the work counts as Major or Minor, and what to attach. Ask for the answer in writing if you can, so the schedule has something to point to. A Historic District address also changes the order of the paperwork, since the permit packet asks for the certificate. Our town page lists the other flatwork we pour here.

Concrete retaining walls in Southern Pines on Candor sand, Ailey loam and Vaucluse

A spot check of soil-survey map units inside town limits found Candor sand or Candor-Urban land at 21 of 40 spots. NRCS rates Candor somewhat excessively drained, and the Candor series description calls it sandy. Ailey loamy sand took 9 spots and Vaucluse loamy sand 6. Bibb loam, poorly drained and frequently flooded, showed at 3 spots. Sand sheds water and loses fines at the toe, so those banks get fabric and a compacted bed.

Vaucluse is the soil to watch. NRCS classes it as a Fragic Kanhapludult, meaning it has a fragipan, a dense layer that slows water moving down. Water that reaches it can sit behind the face, so the drain has to carry it out. The Town sits in Moore County on high ground, with US 1 running through it, draining west toward Aberdeen Creek and east and north toward Little River tributaries. In a flood-map spot check, 36 of 40 points read minimal hazard, with 3 in Zone AE or floodway. Check your address in the NC flood risk lookup.

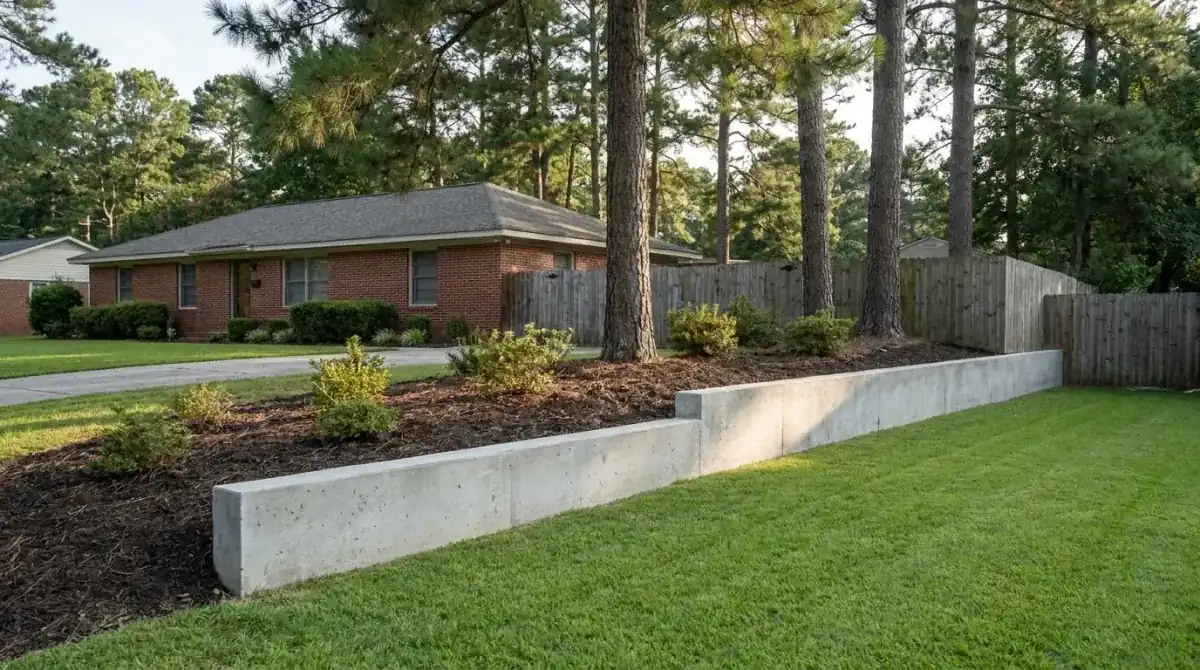
Retaining Wall Installation project in Southern Pines NC

Pines, golf-course lots and the Town's tree form

Pine Needles Lodge and Golf Club and Southern Pines Golf Club, a Donald Ross course from 1906, are both in town, and concrete retaining walls in Southern Pines that cut into a tree's root zone can hurt the tree. The Town posts a Tree Removal Permit form on its Permits and Forms page. The UDO's clearing penalty is aimed at development sites, and its exemptions list covers tree removal for non-development purposes on single-family through four-family lots, so a homeowner job isn't the target. Still, ask before a trunk comes out.

The Census puts the median home value here at $451,100 and the median year built at 1996. Tree roots can reshape the footing layout. If a mature trunk sits within a few feet of the bank, tell us. We route the drain pipe around roots, keep the footing off them where we can, and tell you before we cut anything. The Town's required-inspections handout carves out driveway, carport and patio slabs and walks from the under-slab inspection, but it says nothing about footings, so ask the Town whether it wants a look.

Pricing the job: stake it, photograph it, send it

The Town's own form asks you to stake or paint the location and attach photos, so do that now. It helps us just as much. Stake the two ends and the tallest point, take photos from the street and from the top of the bank, and note whether the lot is in the Historic District. Add where the roof water lands. A downspout at the top of a bank ends up behind the face, and we'd rather move it.

We use the photos to plan the footing, the drain and the pour before the walk-through. You get a free written estimate after we see the site, with the footing, stone, pipe and finish itemized, and a plain answer on whether the job needs an engineer. Call (910) 996-0343 or use the contact page. The retaining wall service page has the spec, and the Cumberland County permit guide shows how the other desks run, from the City of Fayetteville to Hope Mills and Spring Lake. We schedule the pour after the permits that apply to your lot are in hand and the locate is marked. That's how a concrete retaining wall in Southern Pines gets priced.

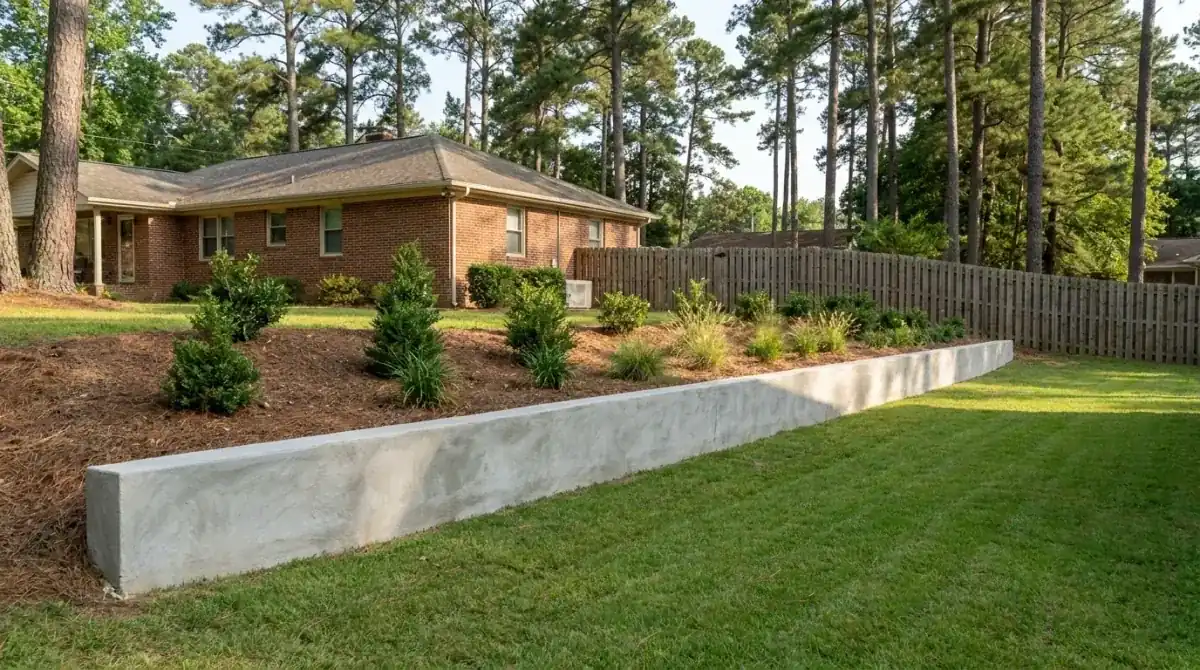
Retaining Wall Installation - engineered project in Southern Pines NC

Retaining Walls Projects Near Southern Pines

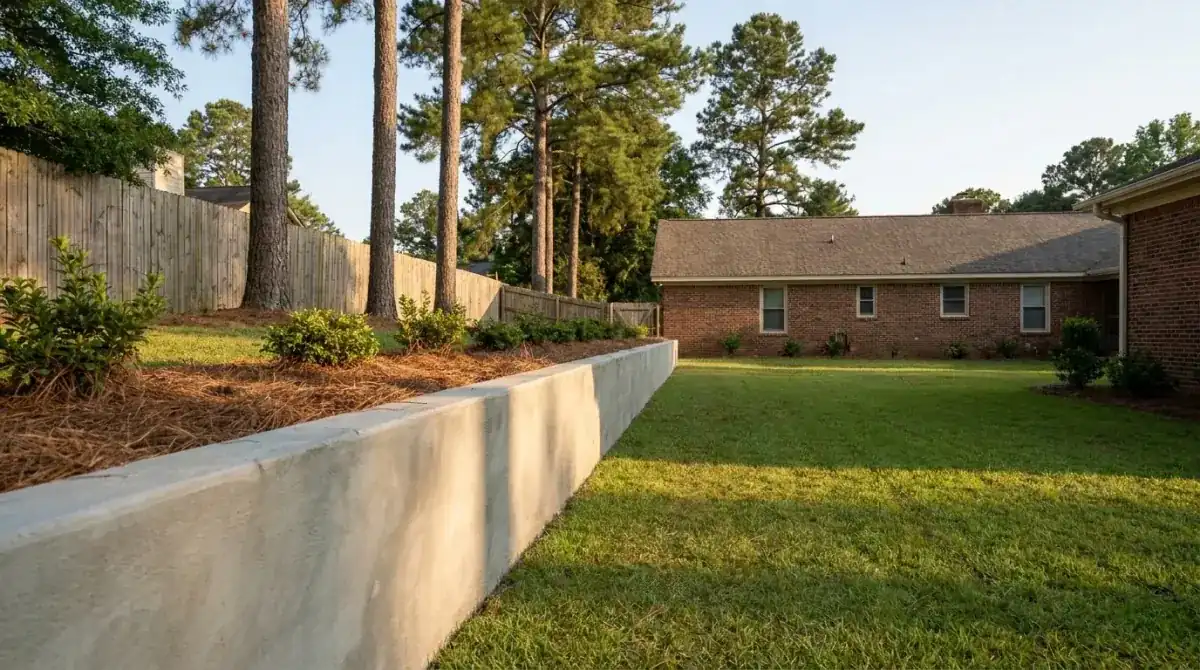
Recent retaining walls work in the Southern Pines area.

Concrete retaining wall project in Fayetteville NC
Retaining Wall Installation project in Southern Pines NC
Retaining Wall Installation - engineered project in Southern Pines NC

What Our Clients Say

5.0 out of 5 from 12 Google reviews See all reviews on Google

  • Had them pour a patio off the back of the house and widen the driveway a few feet. Crew showed up on time, kept us in the loop and cleaned up good after. Real happy with how it turned out
    Ryan Β· Google review Β· Oct 2026
  • Davids crews did a excellent job
    Jarvaris Β· Google review Β· Oct 2026
  • David and his guys poured a new driveway and a slab for my shed in one trip. Price was fair and they didn't try to upsell me on stuff I didn't need. Came out clean and level. Glad I found a good concrete company in Fayetteville
    Black Β· Google review Β· Oct 2026
  • Had them pour a walkway from the driveway around to the back patio plus a slab for the grill came out smooth with nice clean edges and they scored the control joints so it won’t crack up random. On time both days and cleaned up everything after. Really happy with how it came out
    YL Β· Google review Β· Oct 2026
  • great work on our back patio, clean and done quick. would use again πŸ‘
    Chelsea Β· Google review Β· Oct 2026
  • What got me was how clean they left it, swept up and hauled everything off like they were never there. just a little backyard patio off the side door so we quit tracking mud in, done in a day. couldnt ask for better
    Jeremy Β· Google review Β· Sep 2026
  • David and his team are really hard workers. They did an excellent job at my house. They had to do a front pathway/stairwell. I showed him what I wanted and next day they were here with machines at 8am working. They worked 8-8pm until the framing and shaping was finished. The cement job took them 5-6hrs with staining and stamping. Really fast, good job, great Price and good people. I recommend them to anyone.
    Jemelly Β· Google review Β· May 2026
  • we hired this Fayetteville concrete contractor to do our warehouse and the work was quick and gorgeous I'll definitely will refer them . A1 quality
    Curtis Β· Google review Β· Jul 2025
  • They did a great job on our concrete driveway,Give these guys a shot!
    H. Β· Google review Β· Jul 2025
  • These guys really came through. The owner gave a reasonable price and did great workk, they paid attention to the little details. The concrete looks great and feels solid. I love it when people do good work without making it complicated! Great concrete contractors in fayetteville
    Guy Β· Google review Β· Jul 2025
  • After a nightmare experience with another contractor, I was nervous, but Fayetteville Concrete Professionals restored my faith. From day one, they were responsive, transparent, and actually listened to what I wanted. Their team poured a new driveway and even fixed some issues the last company left behind. You can tell they take pride in their work β€” the finish is smooth, clean, and built to last. Out of all the concrete companies in Fayetteville, this is the one I’d recommend in a heartbeat. If you want reliable concrete contractors in Fayetteville, start here. They really do go the extra mile.
    Selina Β· Google review Β· Jun 2025
  • We recently hired Fayetteville Concrete Professionals to pour a new driveway and walkway for our home, and I genuinely couldn’t be happier with the entire experience. From the first phone call, their team was professional, down-to-earth, and clearly knew their craft. They showed up on time, answered every question I had (even the ones I thought were silly), and delivered results that totally exceeded our expectations. The crew worked hard, kept the area clean, and made sure everything was level and polished β€” they even helped us think through some design choices we hadn’t considered. It’s rare these days to find concrete contractors in Fayetteville who truly take pride in their work and treat your project like it’s their own home. If you’re comparing concrete companies in Fayetteville, save yourself the stress β€” just go with these guys. 10/10 would recommend.
    Tiffany Β· Google review Β· May 2025
Read Our Google ReviewsCall (910) 996-0343

Frequently Asked Questions

Does work near the street need the Town's right-of-way permit?
If the work crosses the Town's right-of-way, street, alley, easement or drainage way with surface disturbance, the UDO calls for a Driveway or Right-of-Way Permit from the Town Engineer. A face set back on your own lot may not touch it. Call the Town with your address and the location to find out.
Does the Town inspect a retaining wall the way it inspects a building slab?
The Town's required-inspections handout requires an under-slab inspection for building slabs before concrete goes in, and it exempts driveway, carport and patio slabs and walks. It doesn't mention retaining walls, so ask the Town whether it wants to see the footing, and book any visit at least 24 hours ahead.
My house is in the Historic District. Does the work need a Certificate of Appropriateness?
The Town's building permit packet asks for a Certificate of Appropriateness when the property is in the Historic District, and the UDO separates Major Work from Minor Work. Which one it falls under is the Town's decision. Ask before we dig, and bring the street-view photo and drawing with you.
Does the watershed overlay limit how much hard surface I can put on my lot?
The overlay caps built-upon area, which the UDO defines as impervious and partially impervious surface. The cap depends on the watershed class, from 12 percent in the strictest class to 24 percent in WS-III for new development. Ask the Town which class your lot is in before you plan a terrace on top of the face.
Does a Candor sand bank need a different footing than a Vaucluse bank?
The footing depth follows the code and the load, but the drain changes. Candor sand drains fast and loses fines at the toe, so it gets fabric and a compacted bed. Vaucluse has a dense layer that slows water, so the pipe behind the face has to carry more flow to the outlet.
What should I have ready before a concrete retaining wall in Southern Pines gets priced?
Stakes at both ends and the tallest point, photos from the street and the top of the bank, your address and whether the lot is in the Historic District. Add where roof water lands. With those in hand we can plan the footing and drain, then walk the site and write the estimate.

Get your free estimate

Stake it, photograph it, and send us the length and height. We'll walk the site and follow up with a free written estimate.

πŸ“ž Call (910) 996-0343 Request Quote Online
πŸ“ž Call Now Get Quote
Free Quote