A single permit desk for Sanford, Broadway and the county
Sanford's Inspections Division handles the permitting and building inspection needs of the city, the Town of Broadway and Lee County. It's a single office, with an online CSS Portal that's open around the clock, and permit applications are accepted only through that portal or in person at the Buggy Company building. Residential permits are "All Trade" permits. The permitting process page quotes G.S. 143-138(b5), which exempts minor construction costing $40,000 or less from a permit but carves out load-bearing structural work. A new footing carries a load, so plan on a permit.
Zoning is a second step. Under UDO Sec. 3.2.3, you need a zoning clearance permit from Community Development and a building permit from Building Inspections. A clearance expires if 12 months pass without a building permit. Our Cumberland County permits guide compares this with the town-by-town rules around Fayetteville.
What the Sanford inspector checks before a slab pour
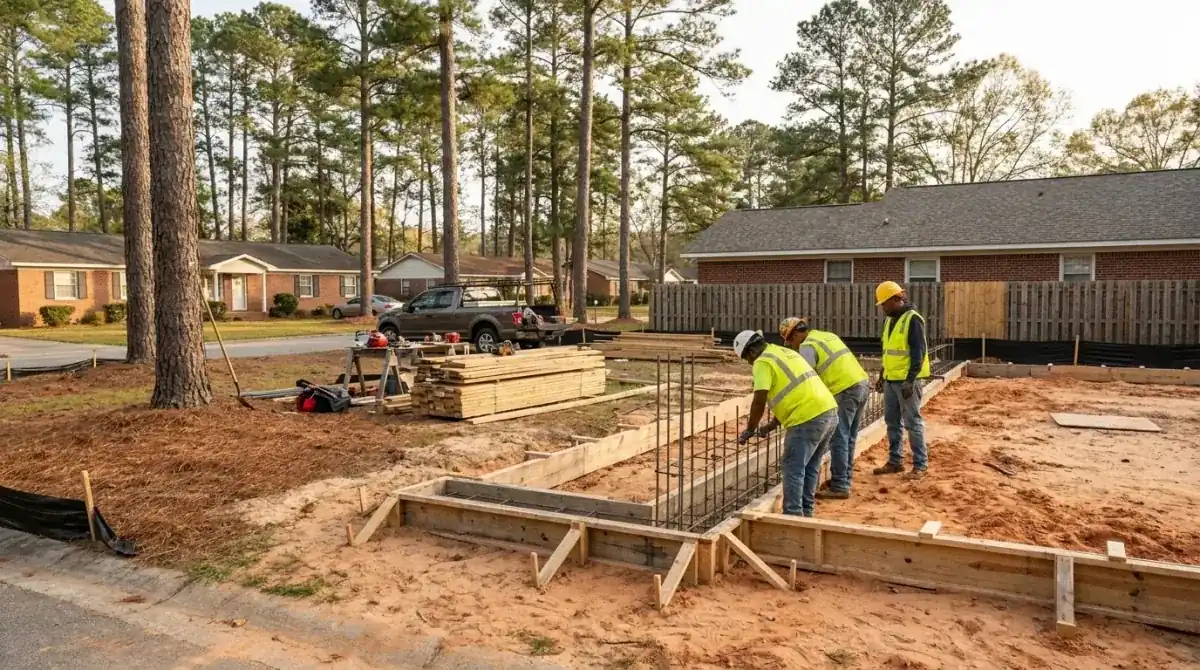
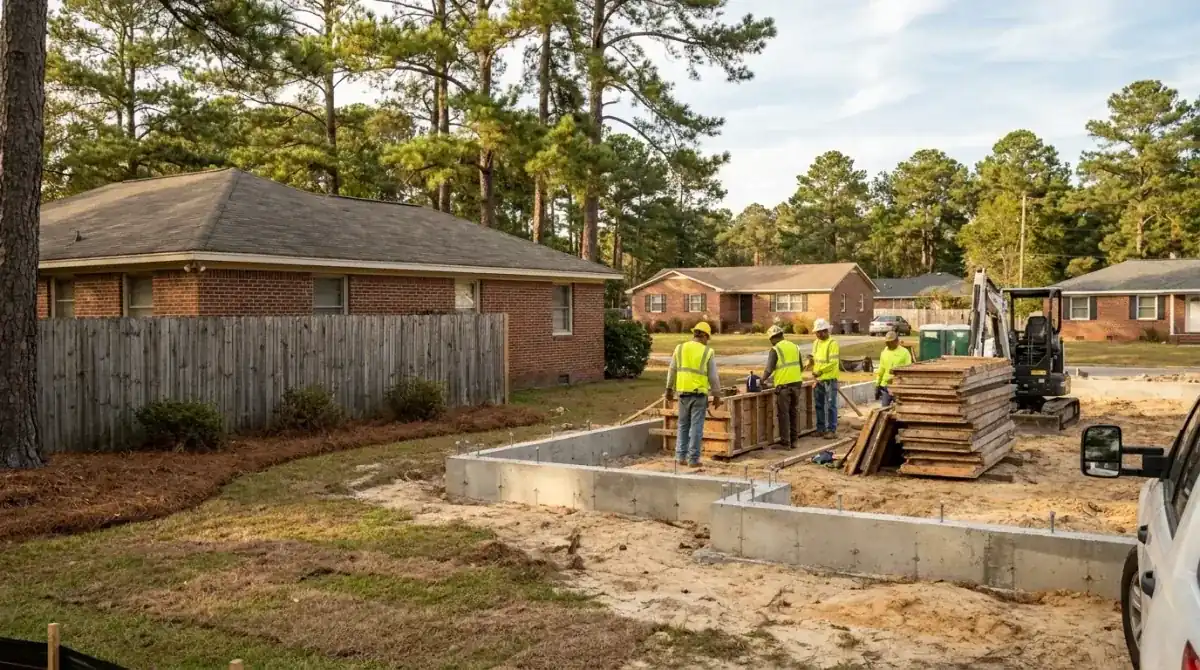
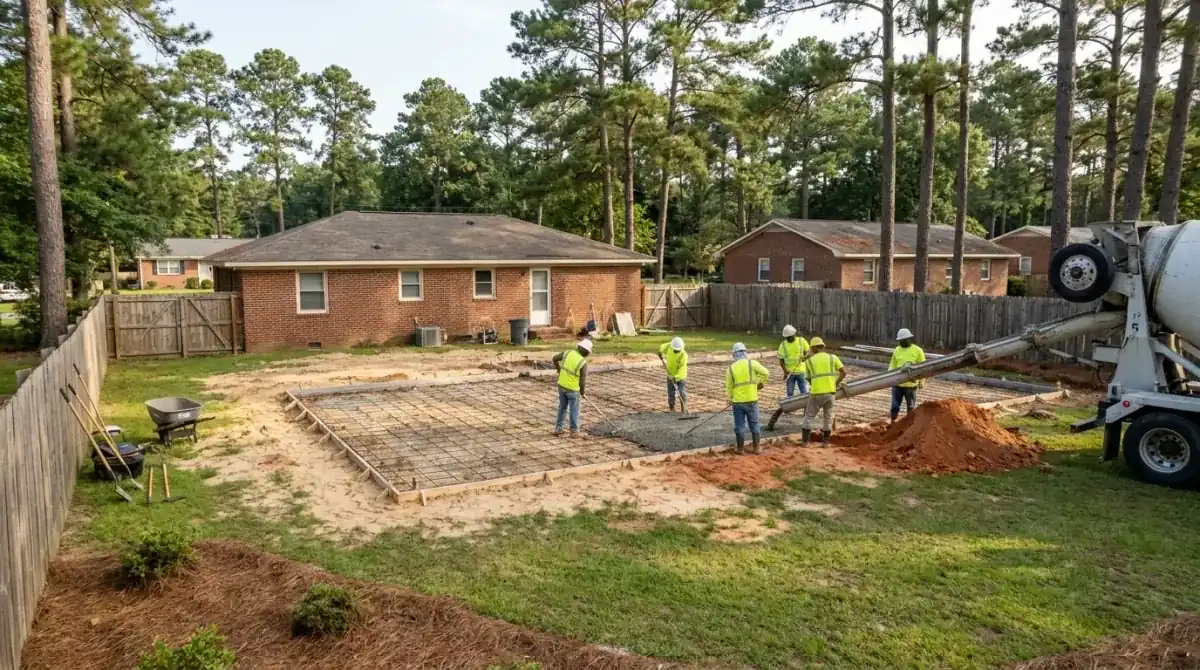
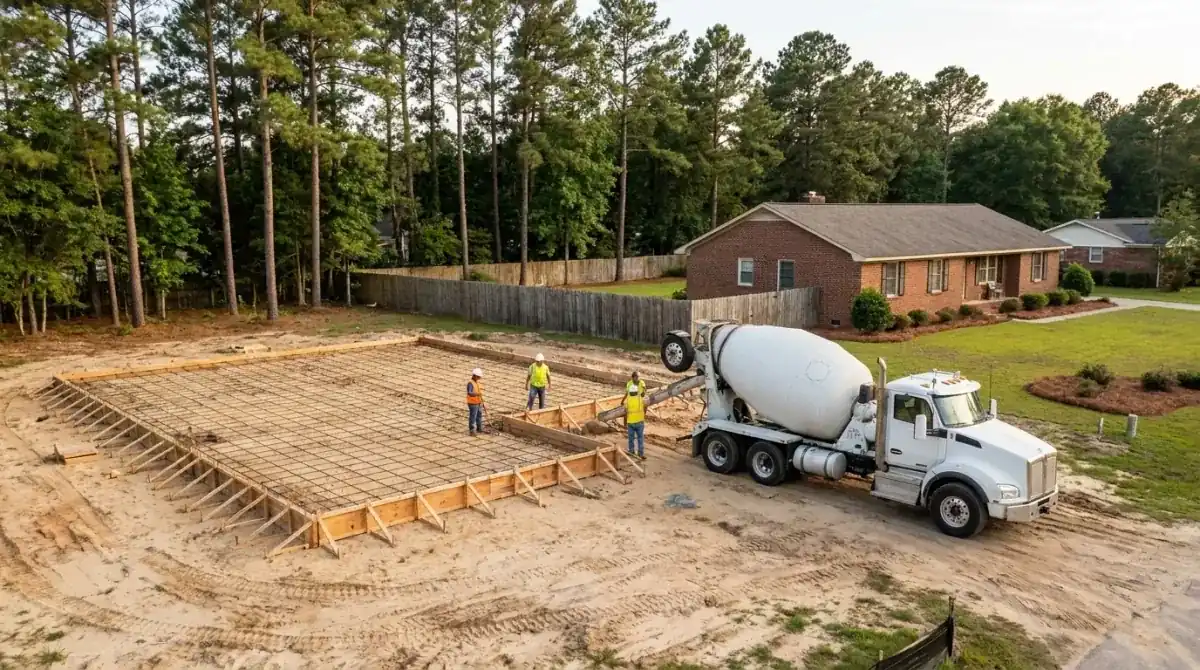
The Division asks for one day's notice for an inspection, and it lists concrete pours, meaning footings, mono pours and slabs, first in its daily inspection priorities. Slab and mono-slab inspections happen after the forms, crushed stone, vapor barrier and reinforcing are in place and before concrete is placed. That's the order we build in. The footing is dug and inspected, the stone is spread and compacted, the barrier goes down with lapped joints and the steel is set on chairs before we call.
Filled lots are different. The Division requires a subgrade compaction report from a PE for all filled building lots. If your lot was graded, built up or backfilled, ask the Division whether the report is needed before you order stone, because it takes time to schedule and the pour waits for it.
Watch the permit clock too. An application that isn't paid and issued within 60 days of the invoice date is treated as abandoned. An issued permit expires six months after issuance if work hasn't started, and immediately if work stops for 12 months. We tell you our start date at the estimate so those dates don't catch you.
Sanford foundation prices follow footprint, the trench bottom after rain and whether the lot is filled.
| Job | Per sq ft | Typical project | What moves the price |
|---|---|---|---|
| Monolithic slab foundation | $8 to $15 | 1,200 sq ft example: $9,600 to $18,000 | Footprint, thickened edges, engineer's plan |
| Room addition foundation, 16 x 20 (320 sq ft) | $8 to $15 | $2,560 to $4,800 | Tie-in to the old slab, access, trade sleeves |
| Garage or house addition slab, 24 x 24 (576 sq ft) | $8 to $15 | $4,608 to $8,640 | Fill depth, apron, compaction report |
| Stem wall and footings | Quoted per job | Quoted after the site visit | Wall height, footing depth, floodplain soil |
Every number is a range until we see the lot. You get a free written estimate after the site visit, before any work begins.