Impervious math: how much paving your lot can carry
The Village caps the share of a lot that can be covered by impervious surface, and the cap depends on the zoning district. Under Section 9.2a of the Pinehurst Development Ordinance it runs from 24 percent in R-210 and 30 percent in R-30, to 35 percent in R-20, 37.5 percent in R-15, 40 percent in R-10, 42.5 percent in R-8 and 45 percent in R-5. The Village's FAQ says impervious surface includes buildings, driveways, walkways, patios and concrete or gravel surfaces. Divide your total impervious square feet by your lot square feet and multiply by 100.
Here is the math on a minimum R-10 lot of 10,000 square feet. The cap is 40 percent, or 4,000 square feet of roof, driveway, patio and walk combined. A 4x50 walk adds 200 square feet, which is 2 percent of that lot. On an R-20 lot of 20,000 square feet at 35 percent, the ceiling is 7,000 square feet. State watershed rules can set lower coverage than the district table, so the Village is the place to confirm your number before we pour.
R-8 has a footnote worth reading if you are building new. A single-story home up to 2,400 square feet under roof can be built, but then the only other impervious surface allowed is a driveway no wider than 18 feet, a direct sidewalk to the front door and a patio of at most 64 square feet.
Walks in the Village price by the square foot at $7 to $13 per sq ft, or $28 to $52 per linear foot at 4 feet wide. Short runs hit a job minimum. The sizes below are examples.
| Job | Size | Per sq ft | What it comes to |
|---|
| Direct walk to the front door | 4x50 (200 sq ft) | $7 to $13 | $1,400 to $2,600 |
| Wider front walk | 5x45 (225 sq ft) | $7 to $13 | $1,575 to $2,925 |
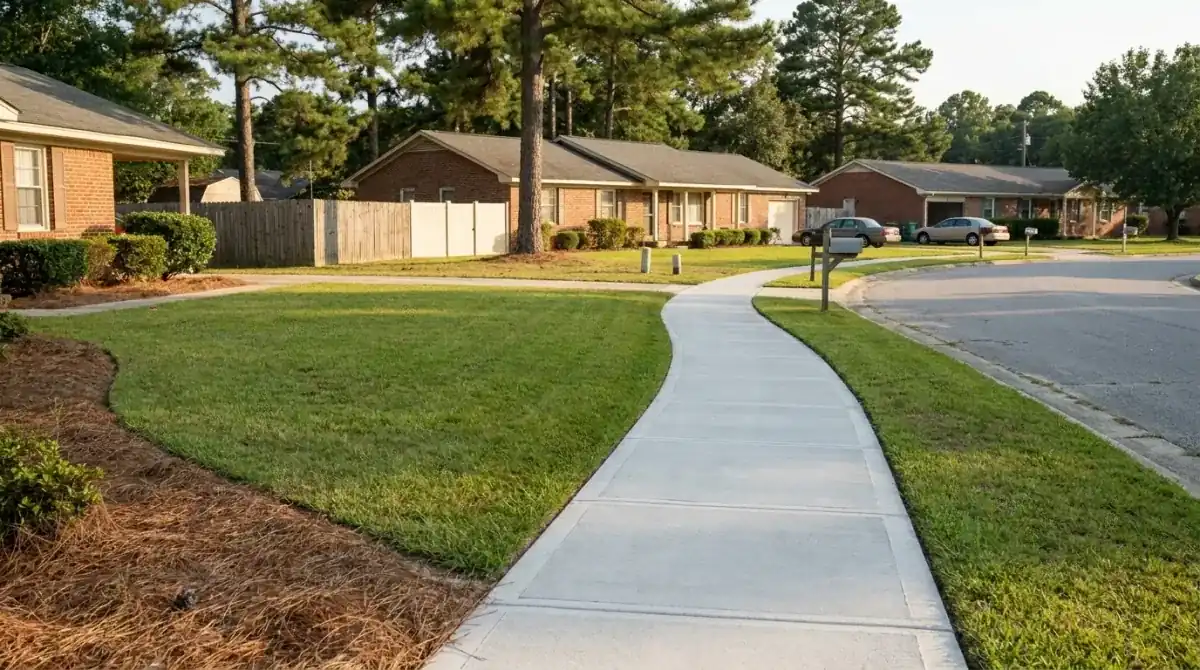
| Long walk from the street, with a bend | 4x80 (320 sq ft) | $7 to $13 | $2,240 to $4,160 |
Figures assume a 4-inch walk on a compacted base. Tear-out of an old walk, color or a pattern, root work and steps change the total. The pricing guide shows how a number is built. We give a free written estimate after we see the site.
The Local Historic District: minor work, earth tones and old trees
Pinehurst's Local Historic Overlay District was created by Village Council in 2006 and has a seven-member Historic Preservation Commission. It is not the same thing as the National Historic Landmark district designated in 1996, and the local district also covers streets outside the landmark. The Village says to check its Local Historic District map to learn whether a property is in it.
The Historic District Standards class "new parking areas, walks, and driveways" as Minor Work, which needs a Certificate of Appropriateness from the Village Planner. The standards ask that new driveways be placed with minimal alteration to plantings, walkways and retaining walls, and that driveway color be earth-tone tints that blend with the natural environment. Patios should sit on the rear or least visible elevation. The tint rule names the driveway, so ask the Planner whether the same expectation applies to a walk before we order color.
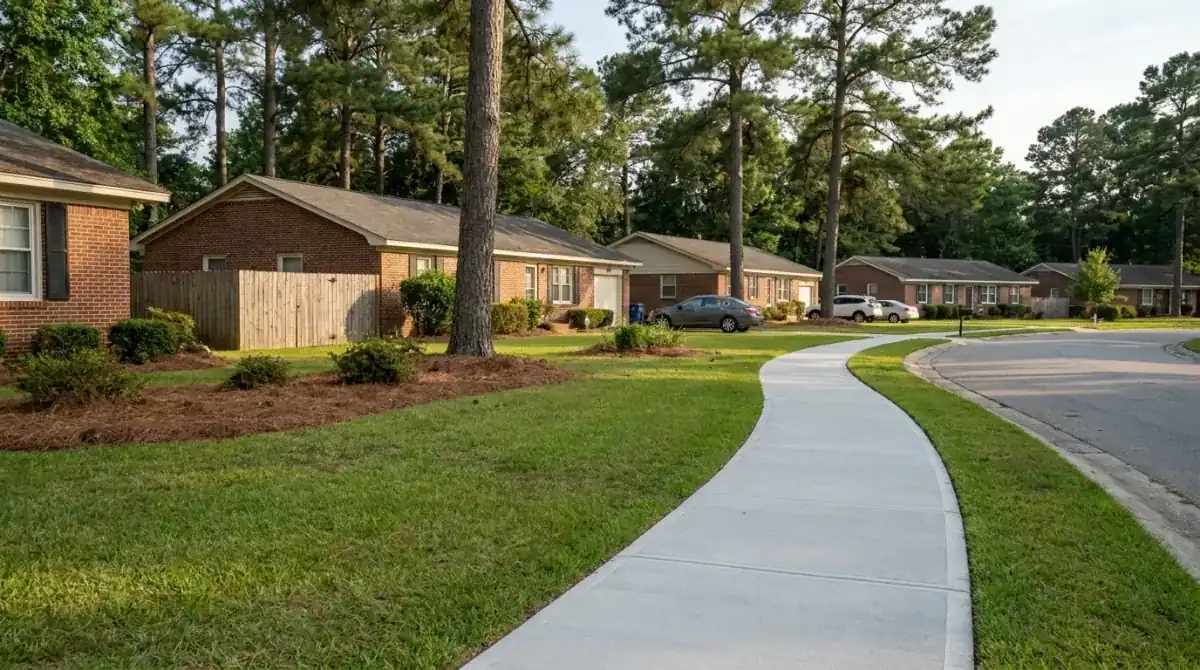
Trees come into it too. Removing a tree 12 inches or larger across at breast height on the street side of a residence is Major Work, and the standards ask that mature trees be worked into new front parking areas. The district protects the original Olmsted and Manning plan of winding streets, sandy paths and native plantings of hollies, magnolias and cedars. When a big magnolia sits on the line, we curve the walk.