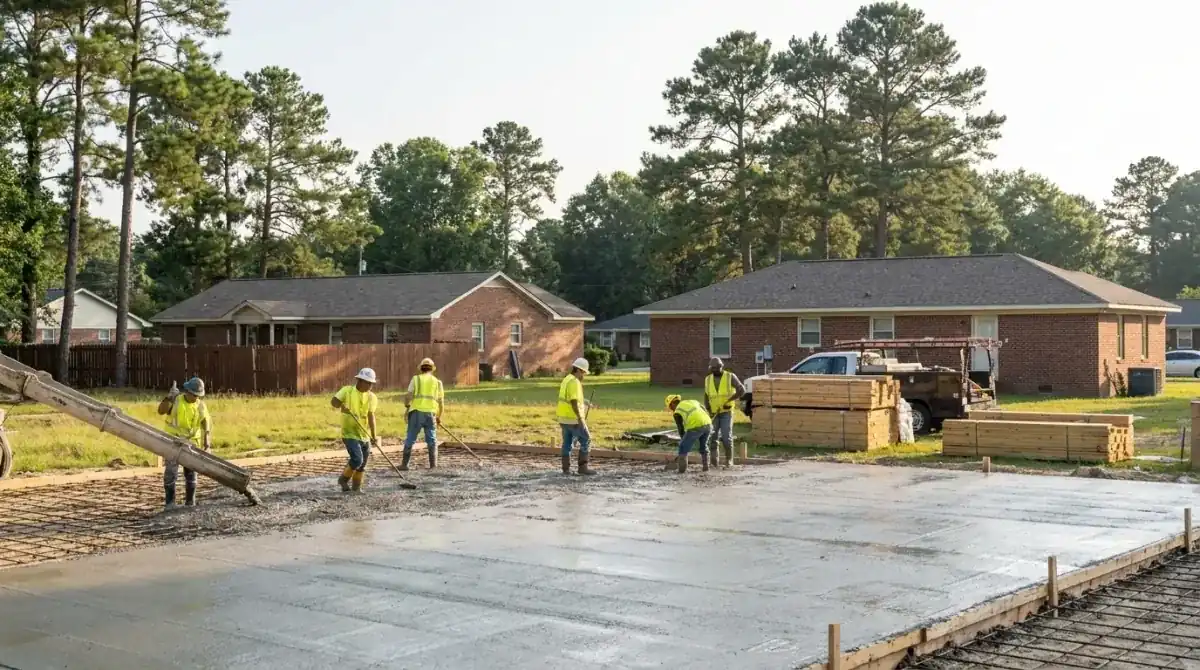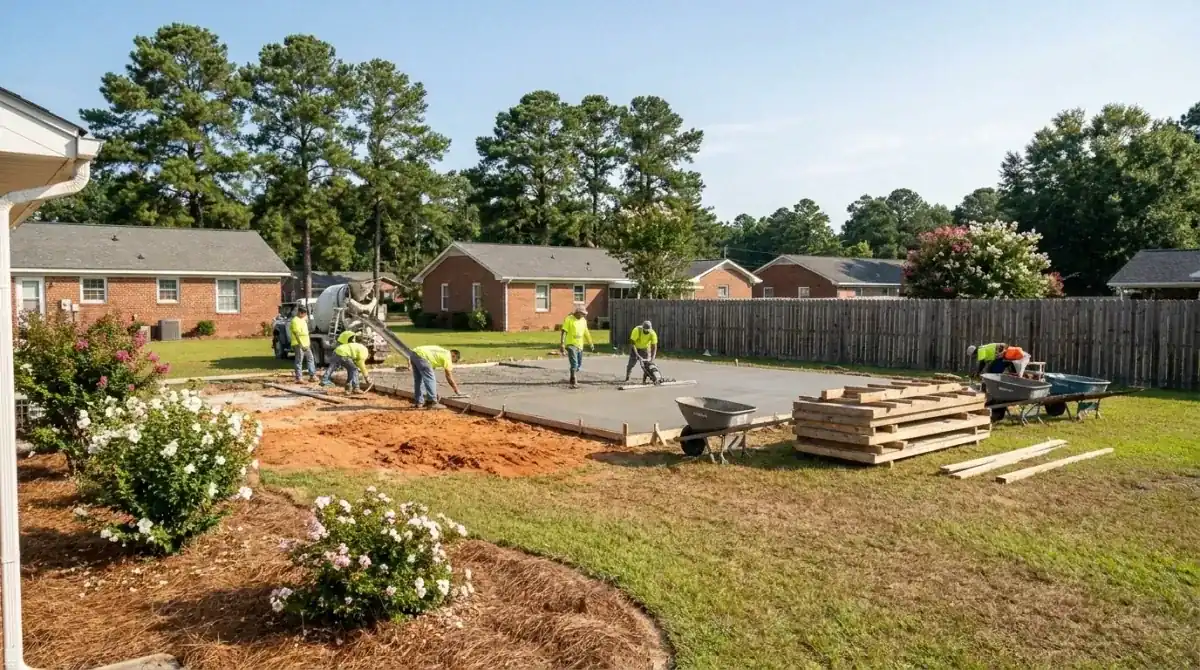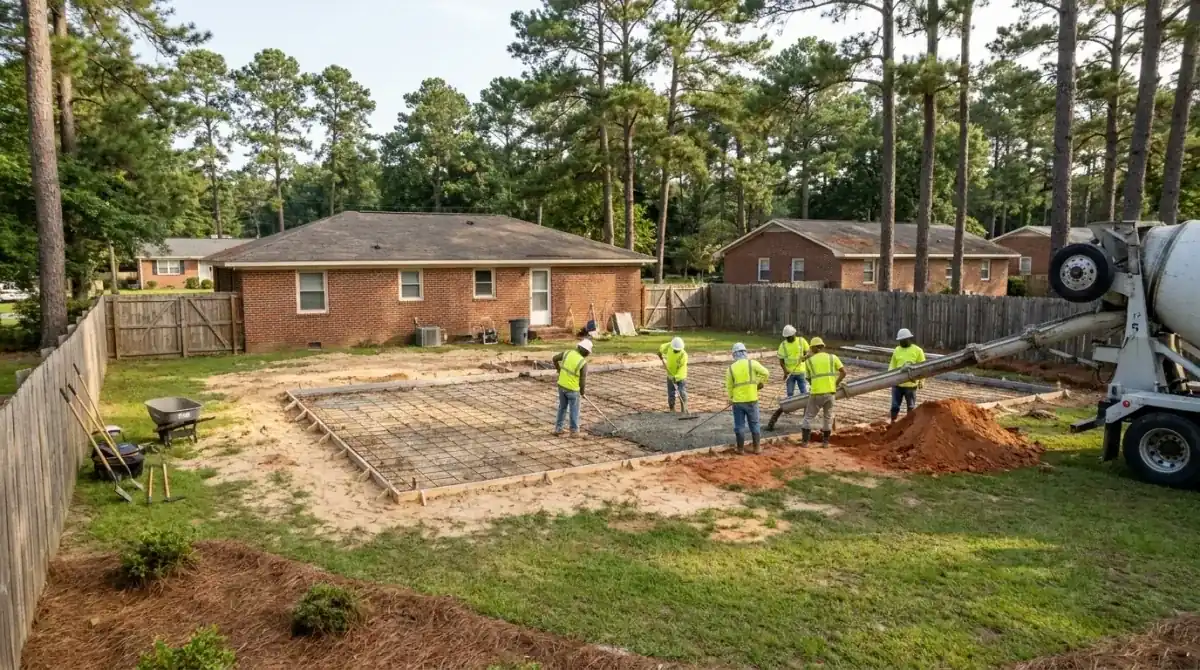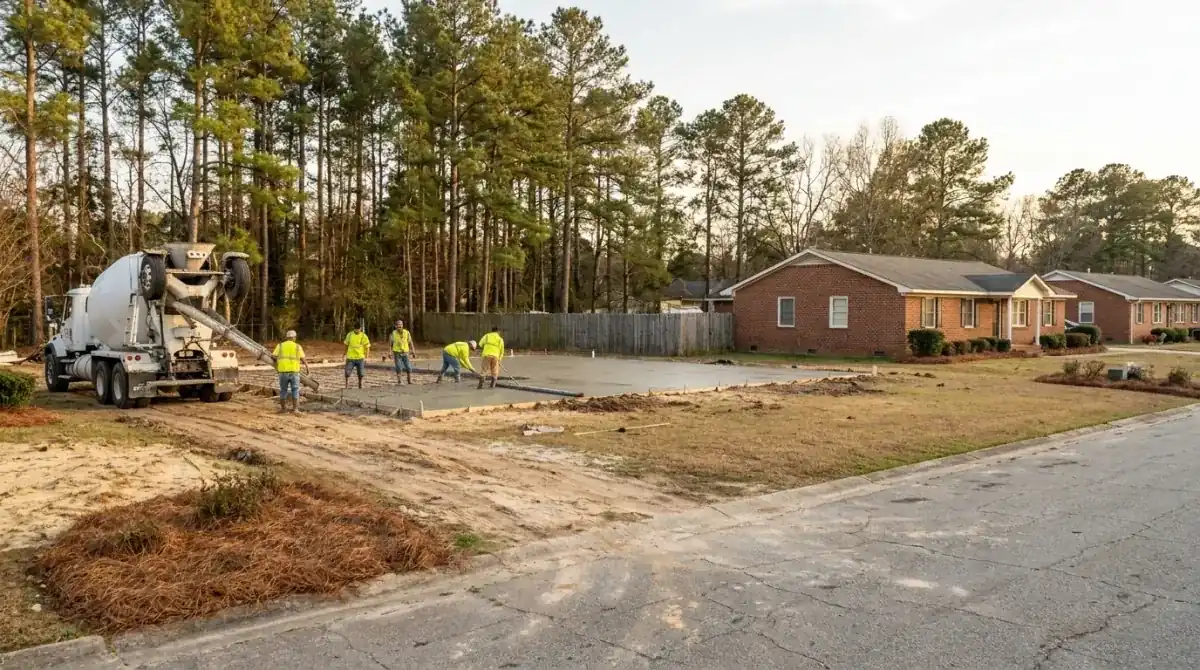
Patios, walkways and driveways each carry their own Village permit
Pinehurst is a village under North Carolina law, and the Village's Planning and Inspections Department permits flatwork. Its permit guide lists patios, walkways and terraces as a permit item, covering gravel, paver, concrete and other impervious surface. Driveways are a separate permit, needed for a brand new driveway, a second entrance, a changed apron or a widened parking area. A repour in the same footprint with the apron untouched doesn't need one.
Permits, payments and inspections run through the Village's online Permit Center. Detached buildings, sheds and fences or walls over 18 inches tall are listed too. A driveway that touches a state road also needs an NCDOT permit, since access to the State Highway System goes through the District Engineer. Start from the Village's permit applications page, then see how Moore County, Harnett County and Cumberland County compare in our permits guide.
Impervious math: what your lot's district allows
Section 9.2a of the Pinehurst Development Ordinance caps the share of a lot covered by impervious surface. The caps by district: R-210 24 percent, R-30 30 percent, R-20 35 percent, R-15 37.5 percent, R-10 40 percent, R-8 42.5 percent, R-5 45 percent, and 60 percent for multi-family. The Village's FAQ counts buildings, driveways, walkways, patios and concrete or gravel surfaces. Divide total impervious square feet by lot square feet and multiply by 100.
A 10,000 square foot lot in R-10 can carry 4,000 square feet of roof, driveway, walks and pad. If the house and driveway already use 3,600, a 20x20 pad adds 400 and lands you right at the cap. The ordinance warns that state watershed rules may set lower limits. Do the math with your survey before you choose a size, because the pour size follows the number. It's the first question concrete slab contractors in Pinehurst should ask you.
Slabs for sheds, patios, shops and garages are priced by the square foot, $7 to $12 per sq ft on a reinforced pour. These sizes come straight from that range, and smaller pads hit a job minimum.
| Project | Size | Per sq ft | What it comes to |
|---|---|---|---|
| Small shed pad | 10x12 (120 sq ft) | $7 to $12 | $840 to $1,440 |
| Patio slab | 14x20 (280 sq ft) | $7 to $12 | $1,960 to $3,360 |
| Detached workshop floor | 20x24 (480 sq ft) | $7 to $12 | $3,360 to $5,760 |
| Two-car garage floor | 24x30 (720 sq ft) | $7 to $12 | $5,040 to $8,640 |
Earth-tone color in the Historic District, a stone base on soft ground, thickened edges and tear-out of an old pad change the total. Every price is confirmed in a free written estimate after we see the site.
R-8 lots, the 64 square foot patio and other small-lot footnotes
The ordinance carries a footnote for R-8 lots that changes what a lot can hold. A new single-story home up to 2,400 square feet under roof is allowed there, but then the only other impervious surface is a driveway no wider than 18 feet, a direct sidewalk to the front door and a patio of at most 64 square feet. On a lot built under that footnote, there's no room left for a big pad.
Lot sizes explain why the footnote matters. Minimum lot sizes run from 5 acres in R-210 down to 5,000 square feet in R-5. Front yard setbacks run 40 feet in R-20, 30 feet in R-15 and R-10, and 20 feet in R-8 and R-5. Know your district before you ask for an estimate, and we'll price what fits. Tell us the zoning on your tax bill or the Village's map and we'll start from there.