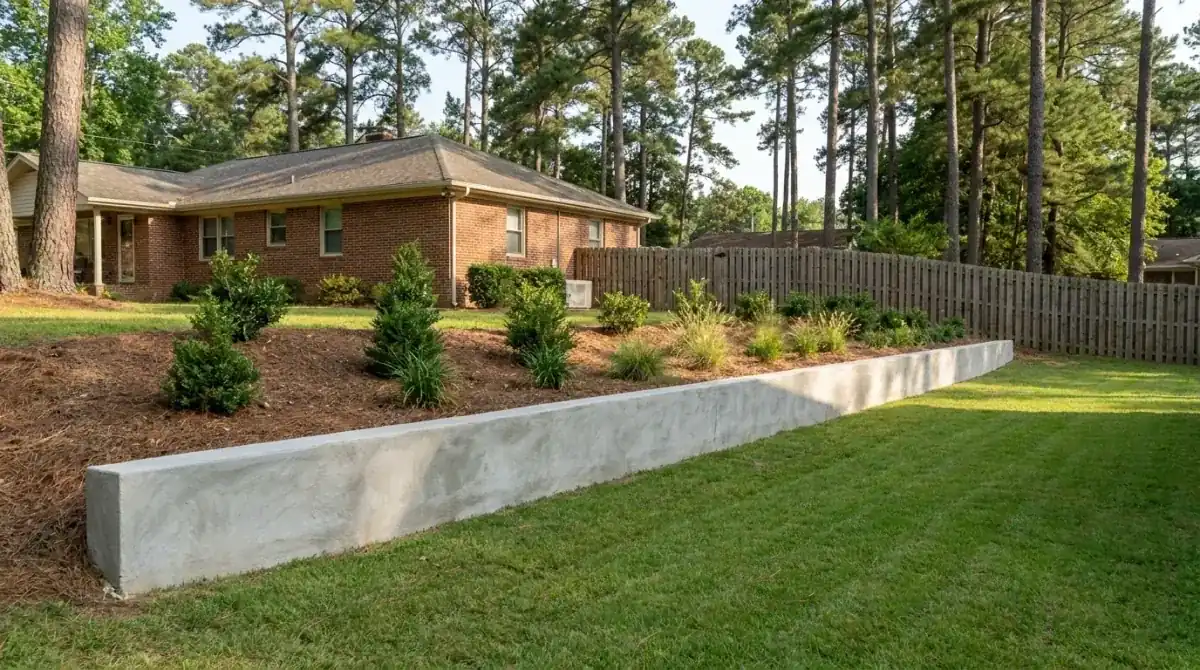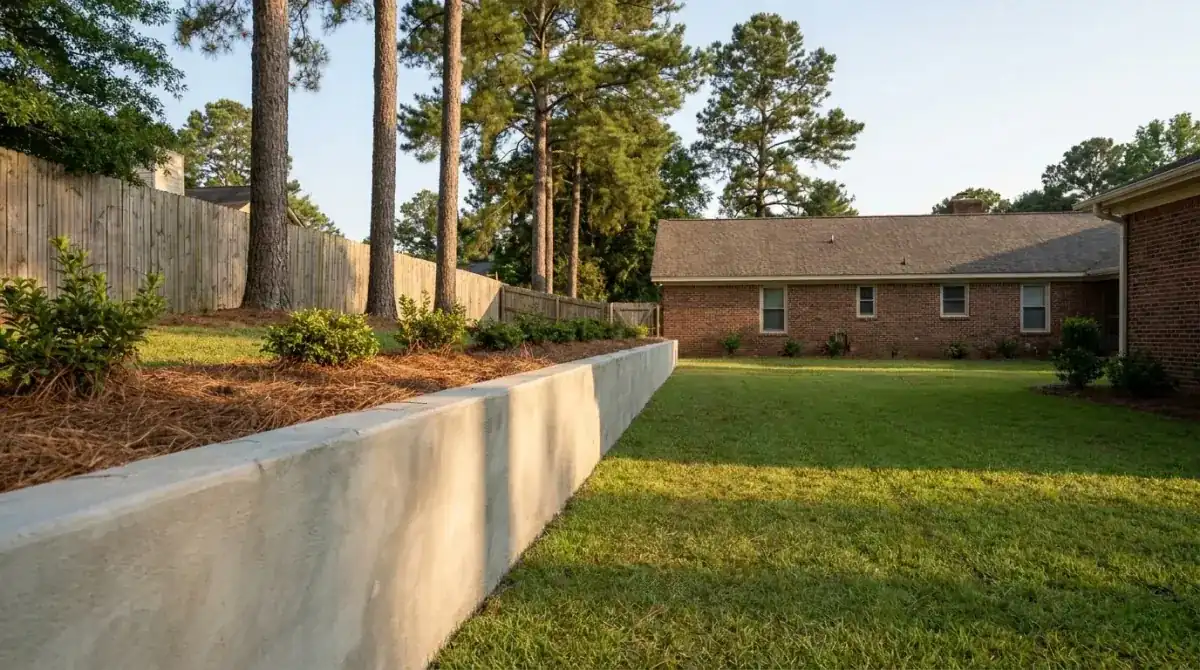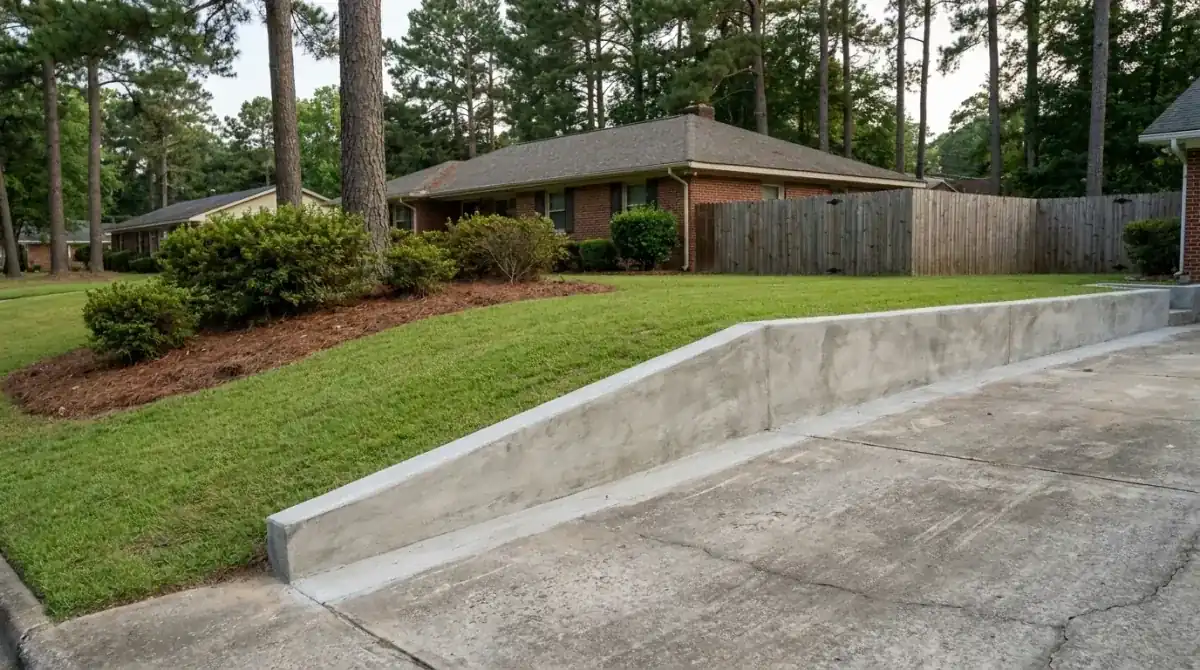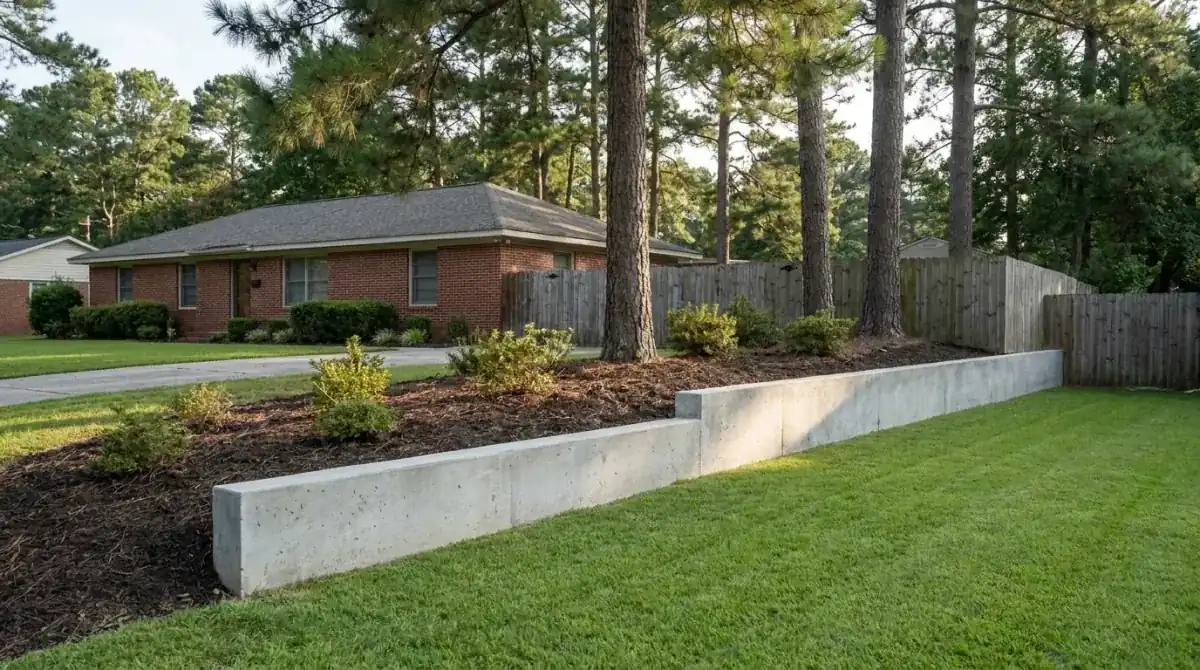
Over 18 inches tall: what the Village lists as permit work
Pinehurst is a Village under NC law, and its Planning and Inspections Department runs permits through an online Permit Center. The Village's permit page lists fences, walls, enclosures, driveway columns and retaining walls over 18 inches tall as permit items, next to patios, driveways, sheds and detached buildings. Anything shorter isn't on that list, but call Planning to confirm. Pinehurst sits in Moore County, but the Village runs its own permit desk.
The permit guide says a patio permit applies to a new or expanded patio, walkway or terrace, including gravel, paver and concrete surfaces, so a terrace on top of your bank is its own permit. Driveway work is separate again. Read the Village's permit applications page before you plan the sequence, and use our Cumberland County permit guide to see how the City of Fayetteville, Hope Mills and Spring Lake handle theirs.
Impervious caps by zoning district, and what a terrace spends
Concrete retaining walls in Pinehurst raise an impervious-cover question, mostly through the terrace above them. Section 9.2a of the Pinehurst Development Ordinance caps the share of a lot covered by impervious surface, and the cap depends on the district: 24 percent in R-210, 30 in R-30, 35 in R-20, 37.5 in R-15, 40 in R-10, 42.5 in R-8 and 45 in R-5. The Village counts buildings, driveways, walkways, patios and concrete or gravel surfaces. Decks are treated as pervious. The ordinance also warns that state watershed rules may set lower limits.
Run the math before you design the terrace. On a 10,000 sq ft R-10 lot, 40 percent is 4,000 sq ft of house, driveway, walk and patio combined. The flat concrete you gain above the face counts. Whether the wall's own footprint counts is a question for Planning. On R-8, one footnote says that when a new single-story home up to 2,400 sq ft goes in, the only other hard surface allowed is a driveway no wider than 18 ft, a front walk and a patio of 64 sq ft or less. Check your district before you ask us for a patio-sized terrace. Our patio page has the surface side of the job.
We price by the square foot of face, $25 to $45 per sq ft, poured or block up to about 4 feet. Length times height gives you the face.
| Job | Size | Per sq ft of face | What it comes to |
|---|---|---|---|
| Front-bed edge run | 20x2 ft (40 sq ft) | $25 to $45 | $1,000 to $1,800 |
| Rear terrace run | 32x3 ft (96 sq ft) | $25 to $45 | $2,400 to $4,320 |
| Sloped side-yard run | 45x4 ft (180 sq ft) | $25 to $45 | $4,500 to $8,100 |
| Two-tier terrace | 2 tiers of 50x3 ft (300 sq ft) | $25 to $45 | $7,500 to $13,500 |
| Over about 4 ft | Engineered | Per design | Priced after the drawings |
Length times height times the range gives the base. Footing depth, stain or tint, drain length and truck access move the number. We give a free written estimate after we see the site.