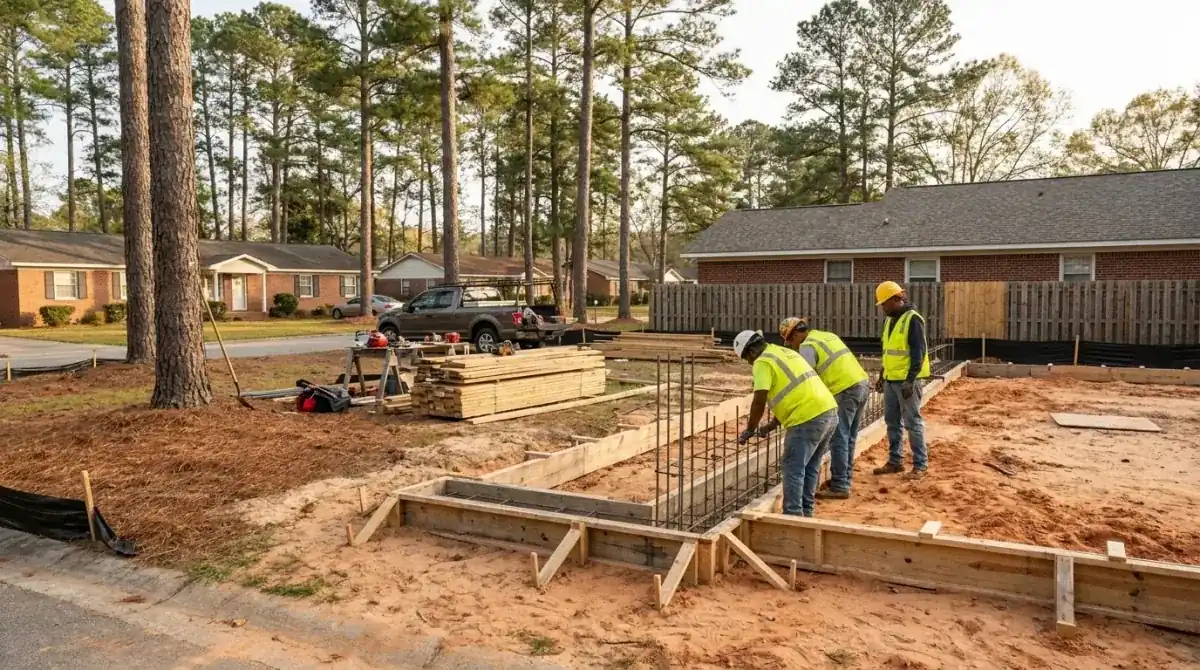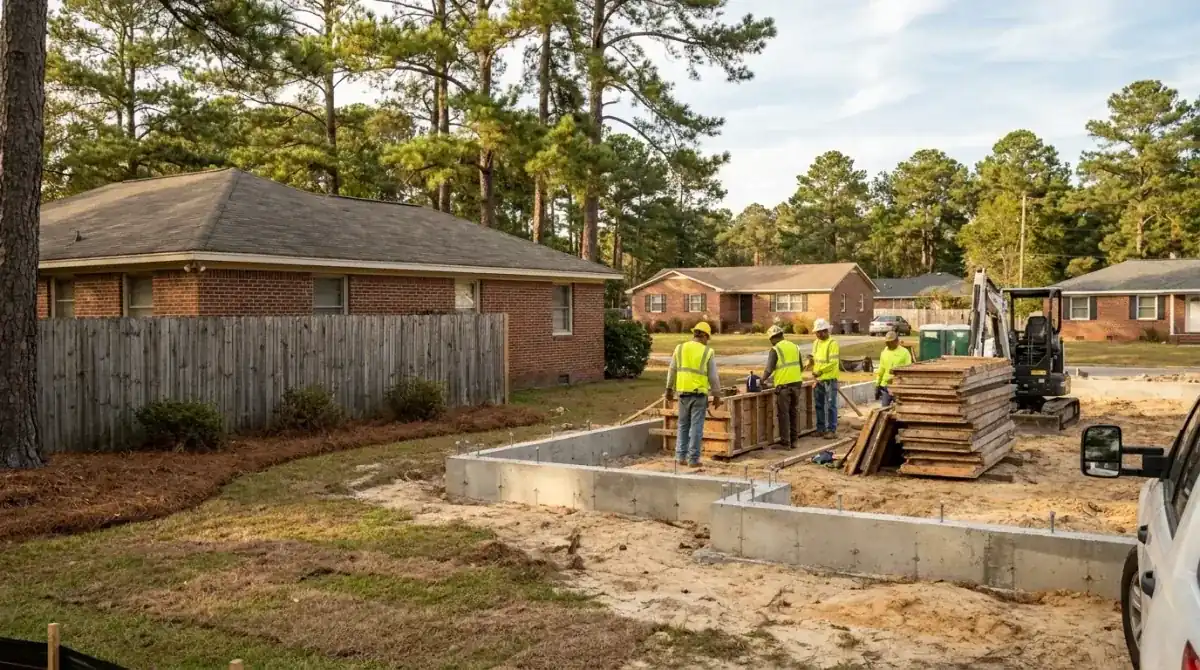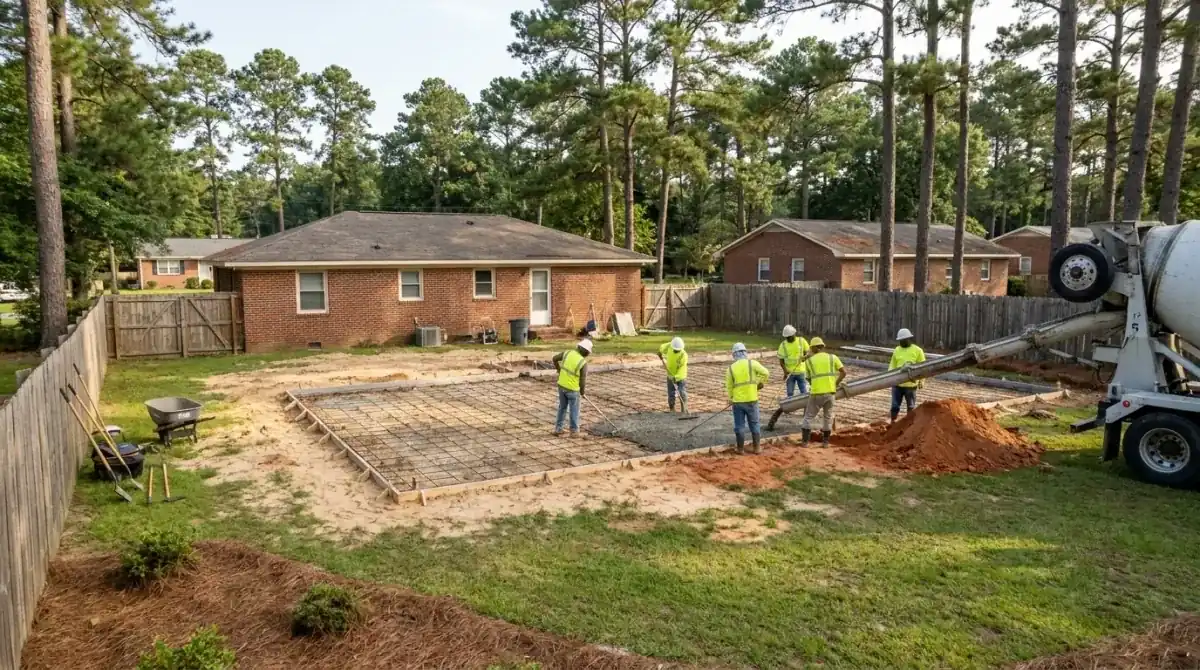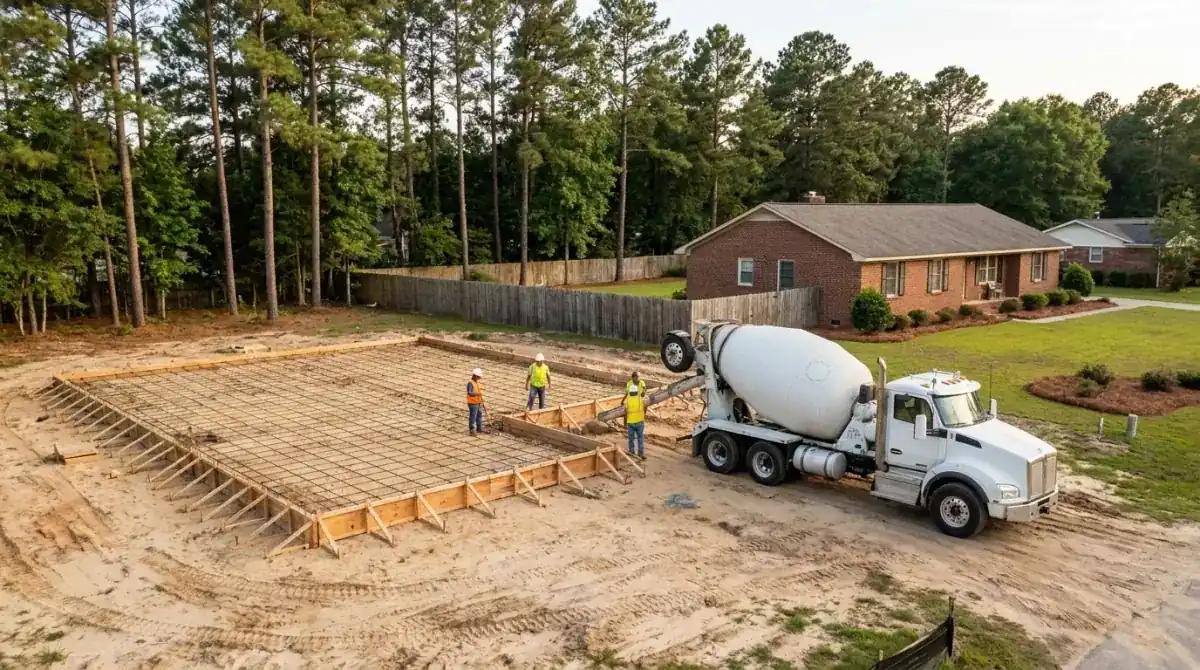
The Village counts every square foot of concrete
Pinehurst is a Village under North Carolina law, set in Moore County beside Southern Pines, and its Planning and Inspections Department runs permits through the Village's online Permit Center. The first number to learn is your lot's impervious cap. Section 9.2a of the Pinehurst Development Ordinance sets a maximum by district: 24 percent in R-210, 30 percent in R-30, 35 percent in R-20, 37.5 percent in R-15, 40 percent in R-10, 42.5 percent in R-8 and 45 percent in R-5. The Village's FAQ says impervious surface includes buildings, driveways, walkways, patios and concrete or gravel surfaces.
That changes how you size a foundation. An addition spends the same allowance as the driveway and the back patio, and watershed rules can set a lower limit. The percentage is total impervious square feet divided by lot square feet. Run that math with your surveyor before we price a thing. Our Cumberland County permits guide shows how other towns we pour in handle lot coverage.
R-8 lots and the 2,400 sq ft rule
One footnote in the dimensional table is worth reading twice. On an R-8 lot, a new single-story home of up to 2,400 sq ft under roof is allowed, but then the only other impervious surface is a driveway no wider than 18 feet, a direct sidewalk to the front door and a patio of at most 64 sq ft. The minimum lot size in R-8 is 8,000 sq ft, and the front setback is 20 feet.
If you own a smaller lot, a foundation plan has to start from that budget. Should the garage slab be 20 by 20 or 24 by 24? On a tight lot, the extra 176 sq ft comes out of something else. A 24 by 24 slab is 576 sq ft, so $4,608 to $8,640 at our range, and a 20 by 20 is 400 sq ft, so $3,200 to $6,000. We'll price both so you can see what the extra size costs and what it uses up.
Larger lots get more room, and the setbacks are still real. Minimum lot sizes run from 5,000 sq ft in R-5 to 5 acres in R-210, and the front setback grows with the lot: R-20 requires 40 feet in front, R-15 and R-10 require 30, and R-8 and R-5 require 20. Bring your district to the estimate.
Pinehurst foundation prices follow footprint, trench conditions and how much of your impervious allowance the plan can spend.
| Job | Per sq ft | Typical project | What moves the price |
|---|---|---|---|
| Monolithic slab foundation | $8 to $15 | 1,200 sq ft example: $9,600 to $18,000 | Footprint, thickened edges, engineer's plan |
| Garage slab, 20 x 20 (400 sq ft) | $8 to $15 | $3,200 to $6,000 | Fill depth, access, tie-in to the house |
| Garage slab, 24 x 24 (576 sq ft) | $8 to $15 | $4,608 to $8,640 | Impervious allowance, apron, access |
| Stem wall and footings | Quoted per job | Quoted after the site visit | Wall height, footing depth, historic review |
Every number is a range until we see the lot. You get a free written estimate after the site visit, before any work begins.