Zoning at Town Hall, building permit from the county
Erwin splits the job in two. Town Planning and Zoning sits in Town Hall and wants a Zoning Permit Application before anything else. The county's inspection department then handles building inspection for the town under an interlocal agreement with Harnett County. The agreement is blunt: no building permit gets issued for any construction, repair or improvement to land or a structure in town until a zoning permit or comparable approval is in hand.
So the order matters. A footing can't go in on the strength of a county permit alone. The Town's planning and inspections page carries the application, the floodplain permit form and the contact for the Development Compliance Officer. Our Cumberland County permits guide explains how the same two-step pattern runs in other towns around here, so you can compare before you call.
What the zoning form wants to see
The Town's zoning application is a short form, but it asks for things a footing crew cares about. You attach a plot or site plan that shows the lot shape, existing and proposed buildings, parking, access drives and the front, rear and side yard dimensions. It asks for the estimated project cost, whether the property fronts a state road, and whether it sits in a floodplain, watershed or wetland. Town staff then fill in the zoning district, the setbacks and whether the Town wants a foundation inspection of its own.
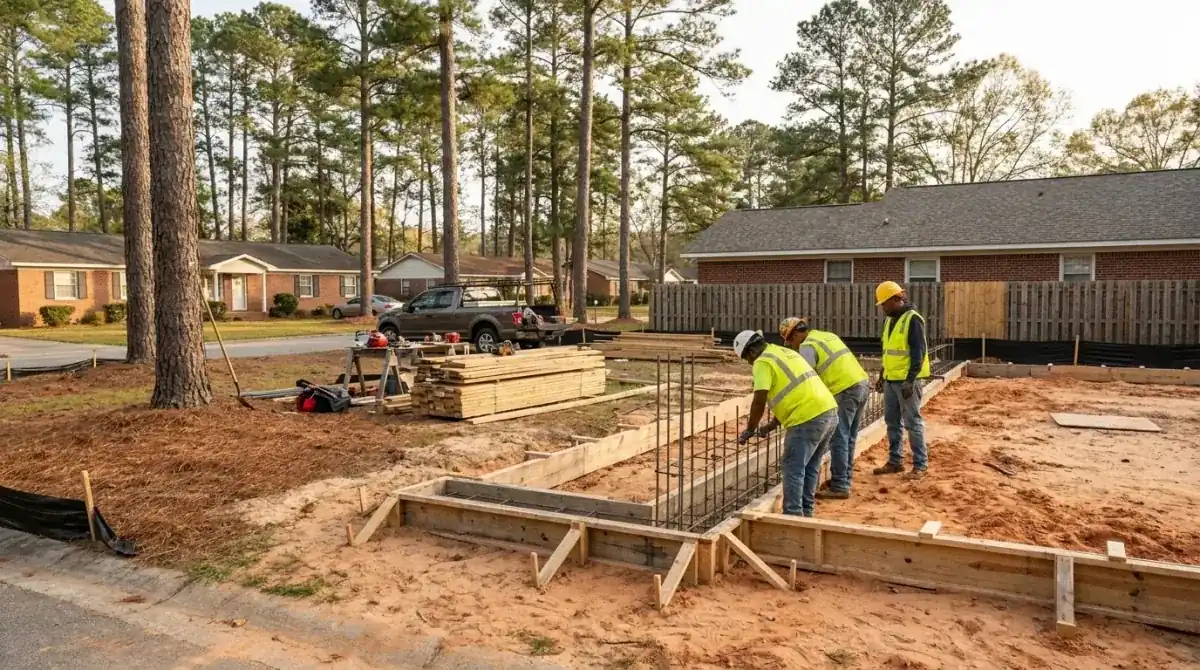
That last box is worth a phone call. If the Town marks it, you have a Town inspection on top of whatever the county schedules, and the pour waits on both. We plot the footprint on your site plan before you submit, so the setbacks the Town writes in are measured against a line we've already walked. A concrete foundation contractor in Erwin should be able to tell you that box's answer before quoting.
One more note on that road question. A new driveway connection onto a state road is a separate access request to NCDOT's District Engineer. NCDOT charges no application fee, and simple requests typically take four weeks or less.
Erwin prices move with footprint, grade and whether the lot sits in a mapped flood area.
| Job | Per sq ft | Typical project | What moves the price |
|---|---|---|---|
| Monolithic slab foundation | $8 to $15 | 1,200 sq ft example: $9,600 to $18,000 | Footprint, soil unit, thickened edges, engineer's plan |
| Addition foundation, 500 sq ft | $8 to $15 | $4,000 to $7,500 | Tie-in to an older house, demolition, access |
| Stem wall and footings | Quoted per job | Quoted after the site visit | Wall height, footing depth, wet soil, floodplain |
Every number is a range until we see the lot. You get a free written estimate after the site visit, before any work begins.