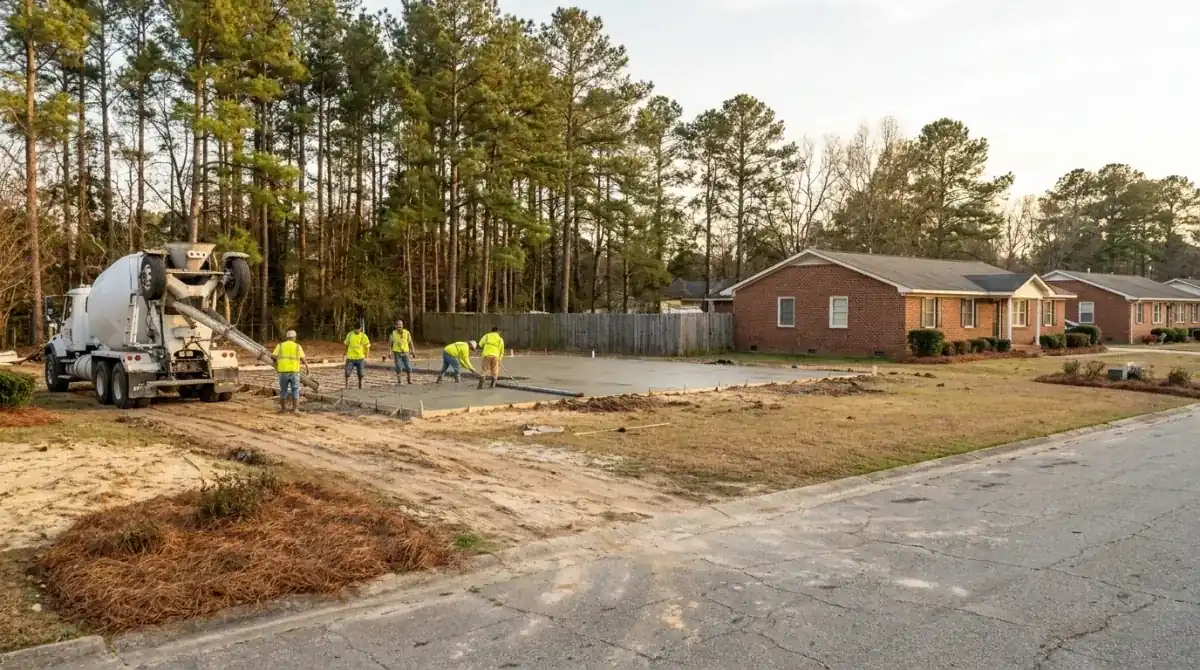
Zoning at Town Hall, then the building permit from the county
Erwin splits its paperwork across two offices. Town of Erwin Planning and Zoning issues the zoning permit. Harnett County Inspections handles building inspection for the town under an interlocal agreement, and the agreement says no building permit can be issued for any construction, repair or improvement within the town until a zoning permit or comparable approval is in hand.
So the order is fixed: zoning first, county second, concrete last. The Town's planning and inspections page carries the zoning permit application and the floodplain permit application, and the county's Central Permitting page carries the inspection side. Our permits guide compares how the counties around Fayetteville handle it.
What the zoning site plan has to show for a floor
The Town's zoning application asks for a plot or site plan showing the lot shape, existing and proposed buildings, parking, driveways and the front, rear and side yard dimensions. It also asks the estimated project cost, whether the property fronts a DOT road, and whether it sits in a floodplain, a watershed or wetlands. Town staff fill in the zoning district, the setbacks and whether the Town wants a foundation inspection of its own.
That's more paper than a shed pad deserves, but it's the town's form and the building permit hangs on it. Draw the sketch before the estimate walk: stake the corners, measure to the property pins, mark the driveway and the nearest road. If you have the closing survey, hand it over and the sketch goes quickly. Whether a loose slab with no building needs the zoning permit is for the Planning office to say, so ask them with the sketch in hand.
Erwin floors are priced by the square foot, $7 to $12 per sq ft on a reinforced pour. These sizes come straight from that range, and smaller pads hit a job minimum.
| Project | Size | Per sq ft | What it comes to |
|---|---|---|---|
| Backyard storage shed | 10x16 (160 sq ft) | $7 to $12 | $1,120 to $1,920 |
| Single-car garage floor | 12x24 (288 sq ft) | $7 to $12 | $2,016 to $3,456 |
| Two-car garage floor | 24x24 (576 sq ft) | $7 to $12 | $4,032 to $6,912 |
| Shop with equipment bay | 28x32 (896 sq ft) | $7 to $12 | $6,272 to $10,752 |
Stone base on wetter ground, thickened edges, a drain path for roof water and tear-out of an old pad change the total. Every price is confirmed in a free written estimate after we see the site.