Zoning at Town Hall, building at the county: the order that works
Erwin splits the paperwork across two offices, and the order matters. The Town of Erwin issues the zoning permit through its Planner. Harnett County Inspections issues the building permit under an interlocal agreement, and that agreement says no building permit goes out for construction, repair or improvement to land or a structure inside town until the Town has issued a zoning permit or comparable approval. So start with the Town, then go to the county.
The Town's zoning form spells out what staff want to see. It asks for a plot or site plan with the lot shape, existing and proposed buildings, parking, access drives and yard dimensions, plus the estimated project cost and whether the property touches a DOT road or sits in a floodplain, watershed or wetland. Whether this kind of job needs a zoning permit is the Planner's call, so ask. The Town's planning and inspections page has the form and contacts.
Town staff fill in the zoning district, the front, side and rear setbacks and whether the Town wants a foundation inspection. A clean sketch from you keeps that moving.
Flat ground and hydric soil: the drainage problem the Town has already written down
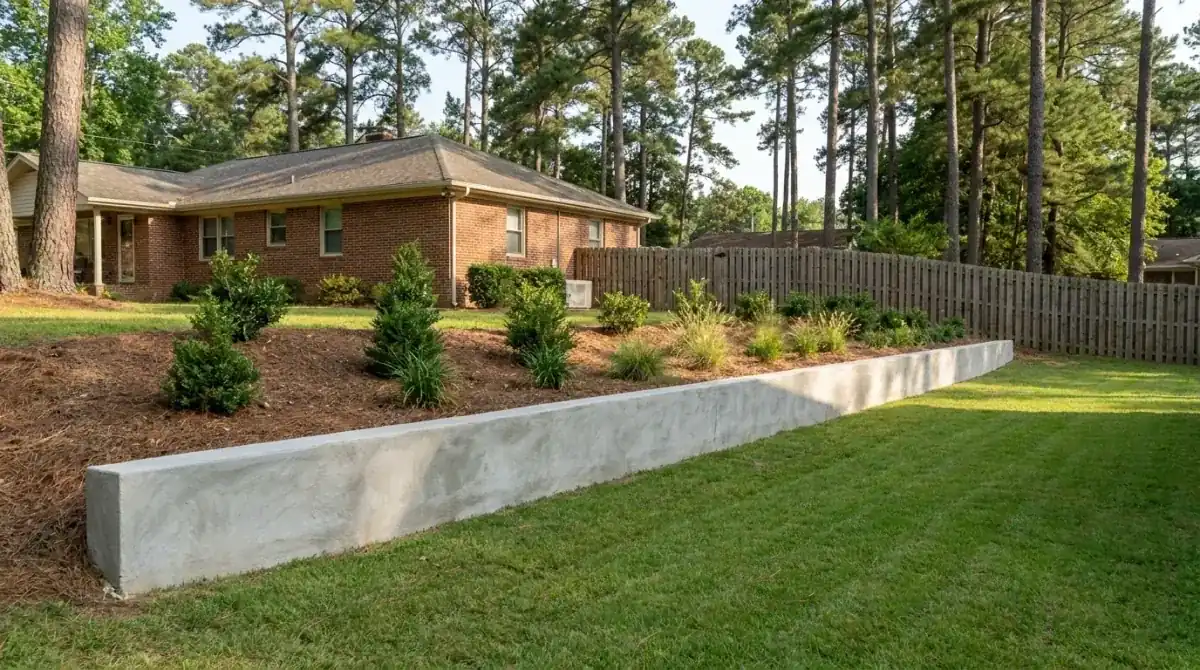
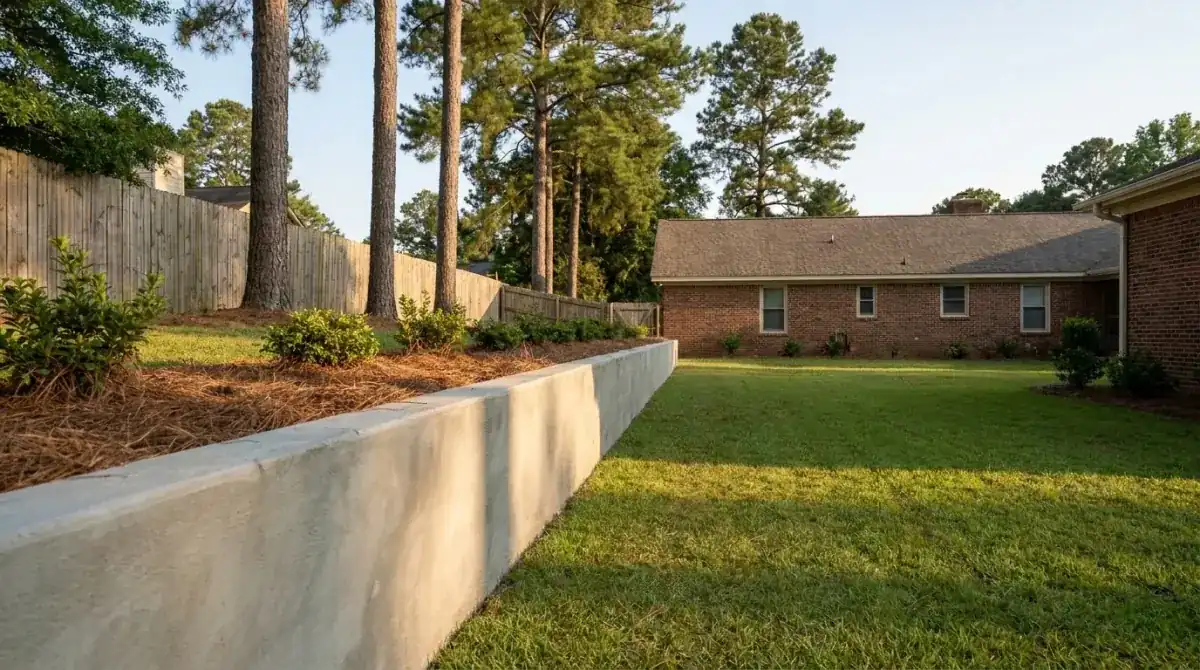
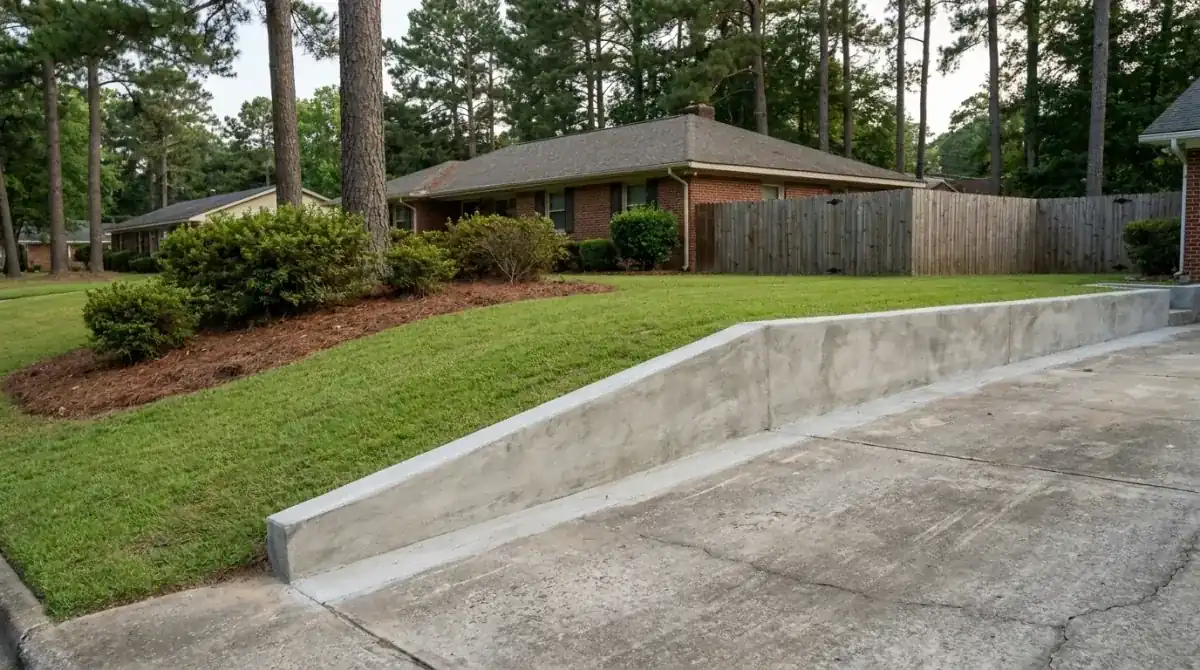
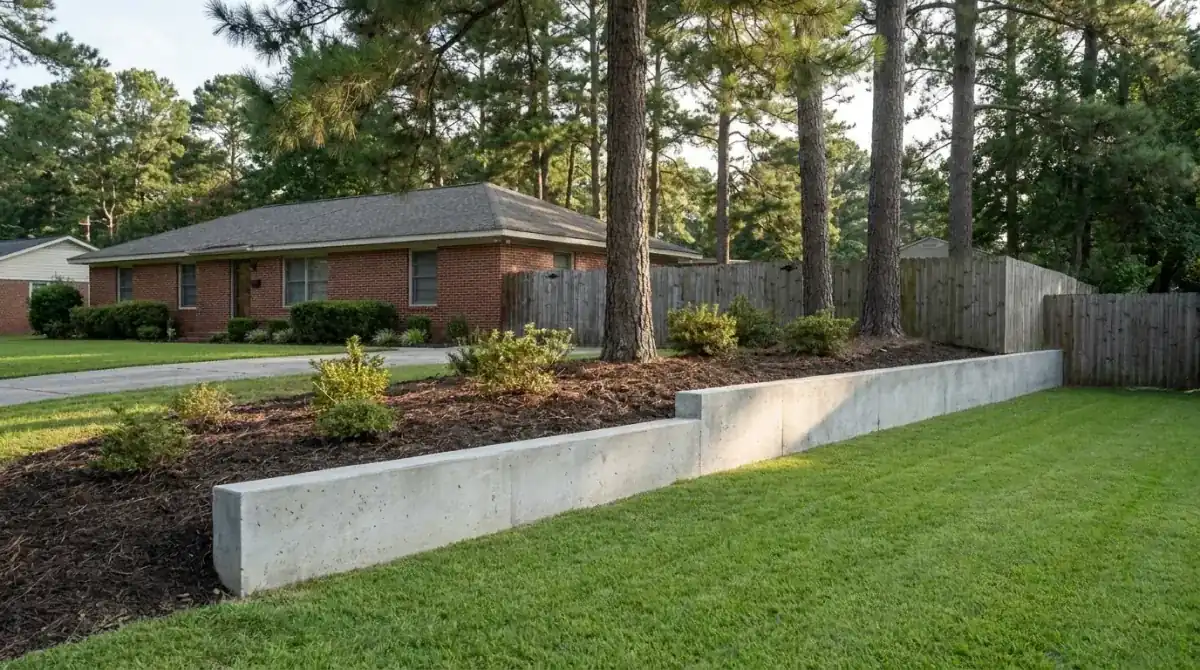
A concrete retaining wall in Erwin has to deal with water before it deals with slope. The Town's 2023 Land Use Plan says drainage and stormwater are an issue where the land is flat and hydric soils occur. That matters here, because on flat ground a wall may not hold a slope at all. It holds a fill pad, a raised bed or the edge of a yard built up out of a wet spot. The water behind it has nowhere to run unless we give it a place to go.
A spot check of soil-survey map units inside town limits put Norfolk loamy sand or Norfolk-Urban land at 15 of 40 spots, with Marlboro sandy loam next at 4. Wahee, somewhat poorly drained, showed up at 3 spots, and so did Bibb, which NRCS records as frequently flooded. Three spots landed on Dystrochrepts mapped as steep, so there is real slope in town too. Read the Wahee series description if you want the soil science. We read the ground on site and set the drain to match it.
We price by the square foot of face, $25 to $45 per sq ft, poured or block up to about 4 feet. Length times height gives you the face.
| Job | Size | Per sq ft of face | What it comes to |
|---|---|---|---|
| Porch-side planter edge | 10x2 ft (20 sq ft) | $25 to $45 | $500 to $900 |
| Fill-pad edge on flat ground | 50x3 ft (150 sq ft) | $25 to $45 | $3,750 to $6,750 |
| Terrace on steeper ground | 40x4 ft (160 sq ft) | $25 to $45 | $4,000 to $7,200 |
| Long drainage-side run | 80x3 ft (240 sq ft) | $25 to $45 | $6,000 to $10,800 |
| Over about 4 ft | Engineered | Per design | Priced after the drawings |
Length times height times the range gives the base. Footing depth, fill, drain stone and truck access move the number. The free written estimate comes after we see the site.